
Price Reduction - Primary on Main









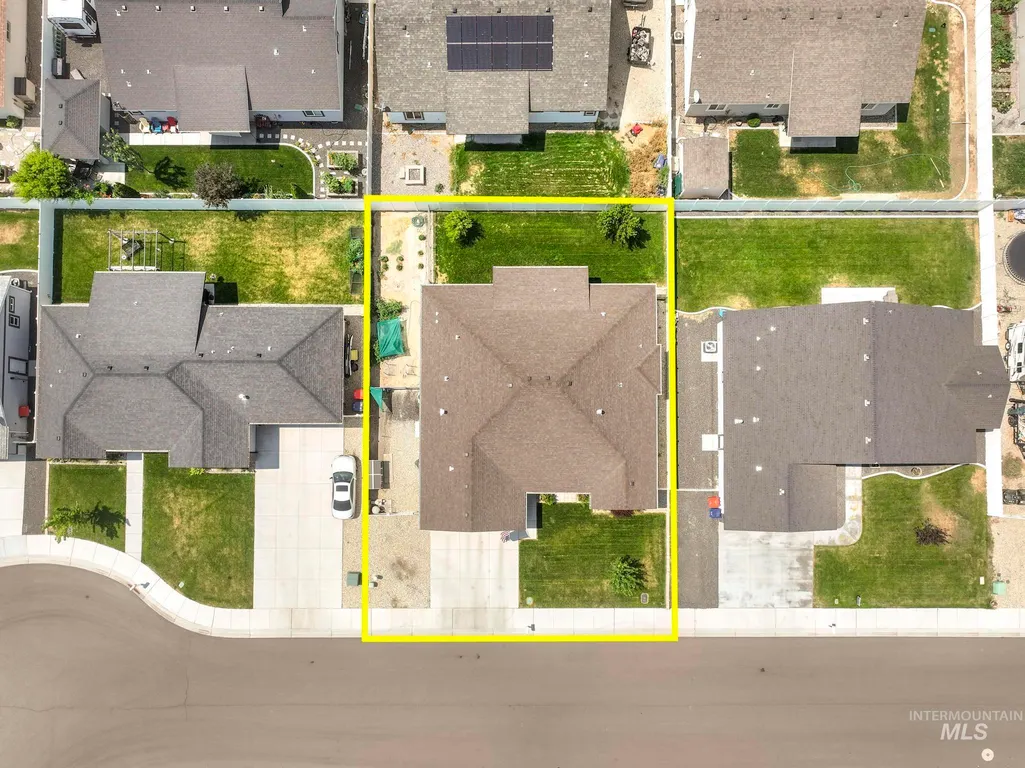
Address
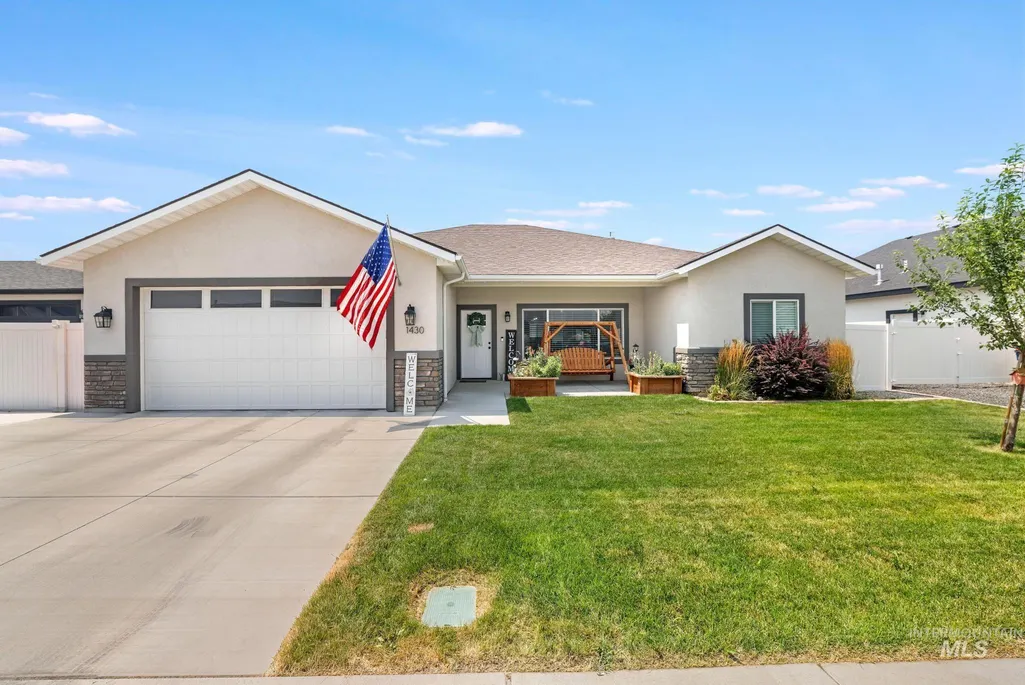
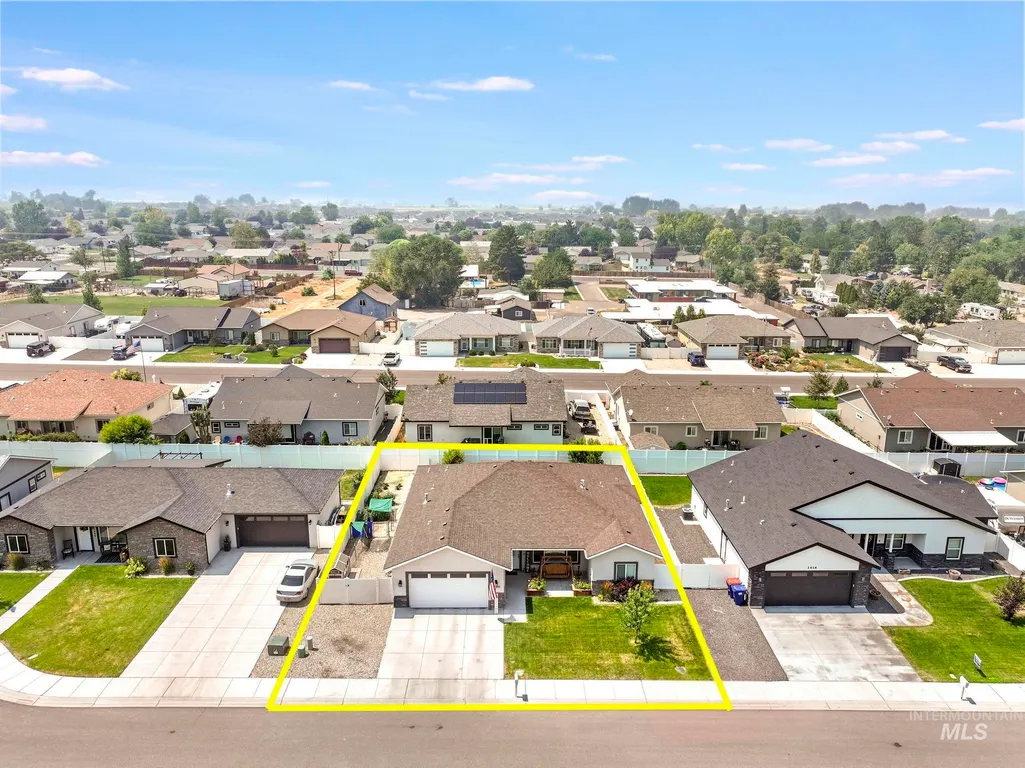
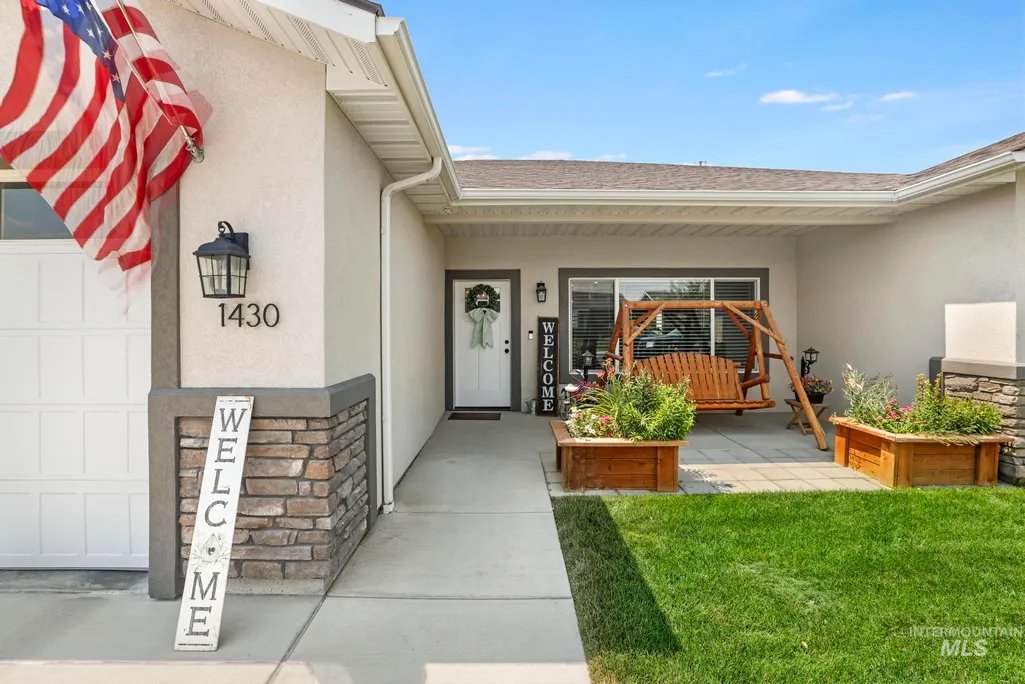
1430 Shelbi St, Twin Falls, ID
Price
$ 488,000
Property Attributes
- MLS#98995590
- TypeSingle Family
- Listing Status Pending
- CountyTwin Falls
- CityTwin Falls
- NeighborhoodZ Country Estates
- Zip83301
- Style
- Year Built2022
- Taxes$ 3500
- Price$ 488,000
- Bedrooms4
- Full Bathrooms2
- Half Bathrooms0
- Sqr Footage2015
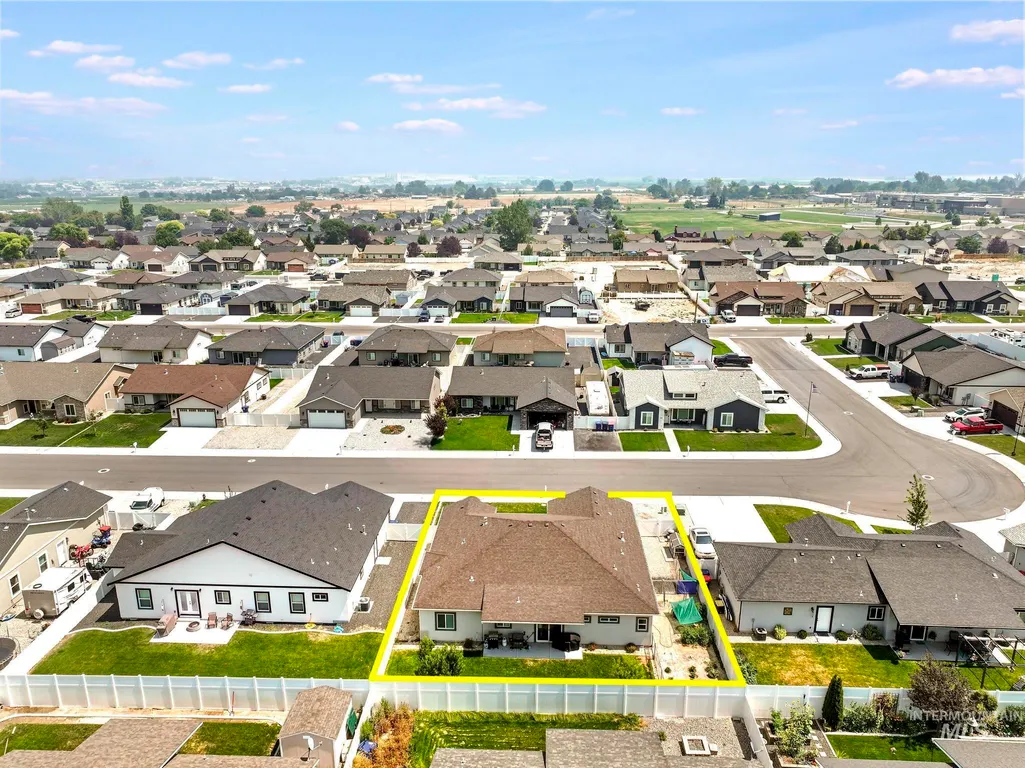
- Lot Size0.17 Acres
Data Source:
Intermountain MLS (IMLS)
Property Description
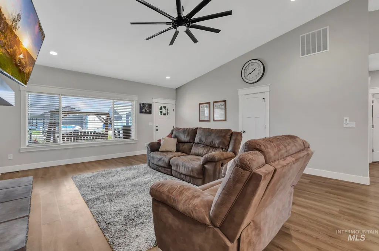
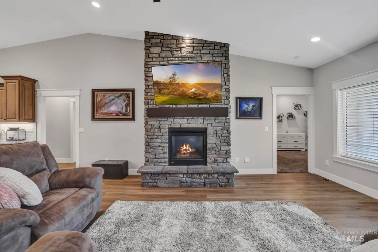
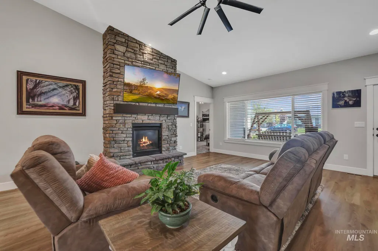
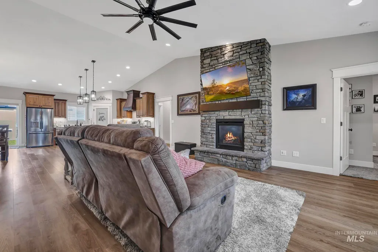
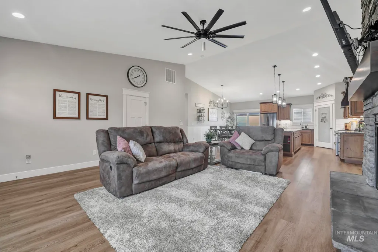
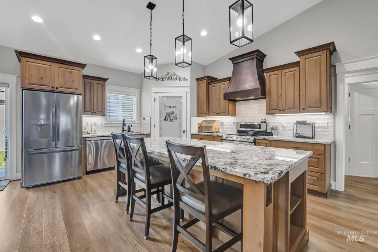
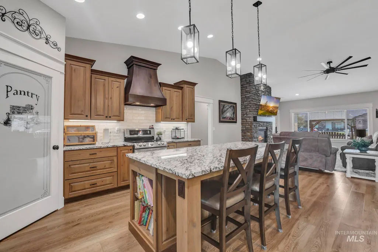
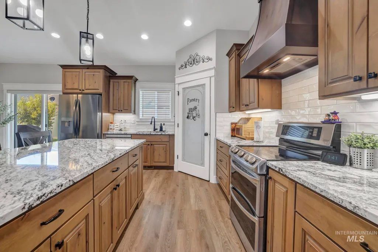
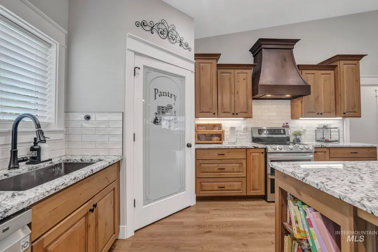
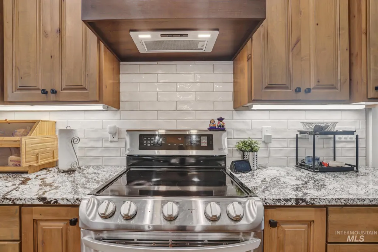
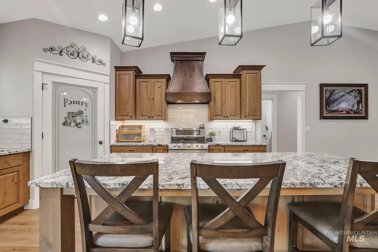
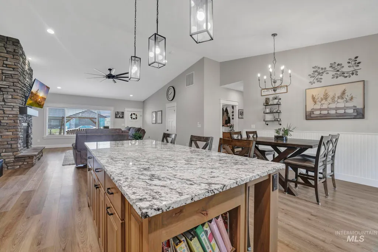
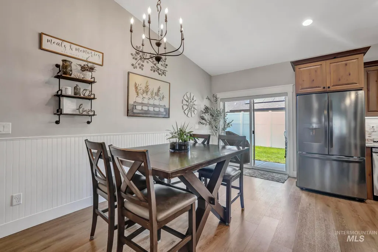
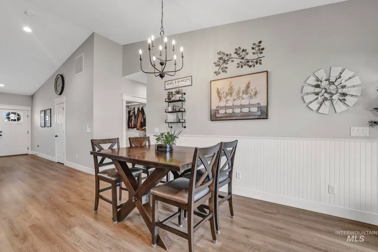
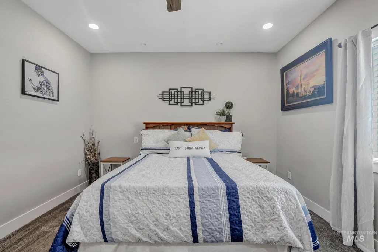
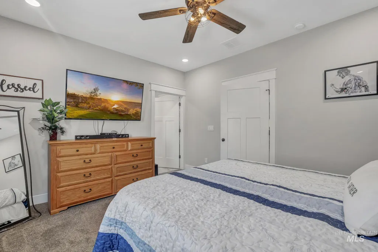
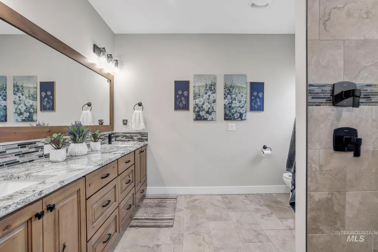
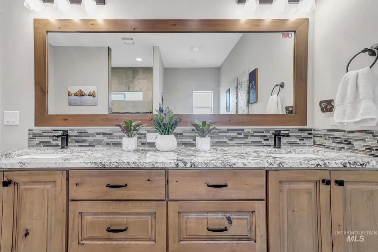
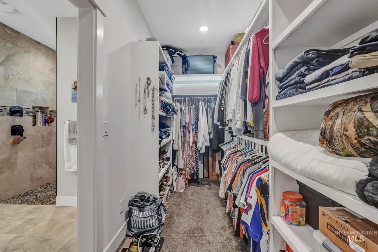
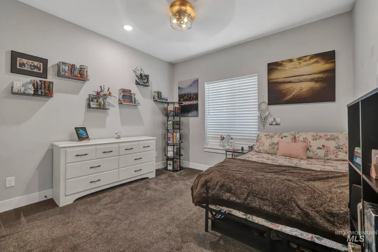
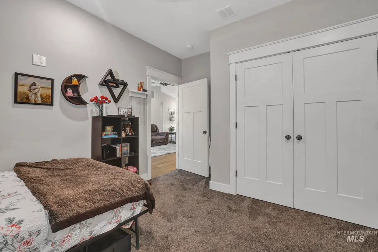
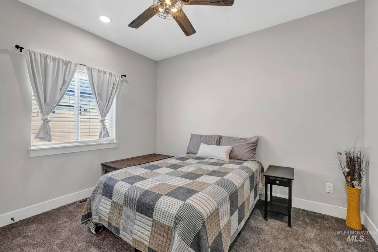
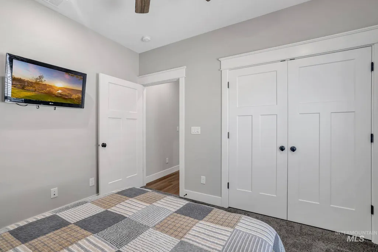
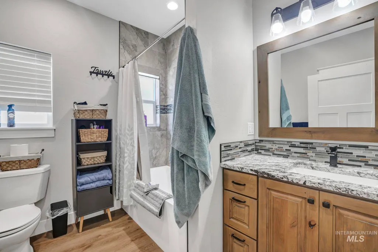
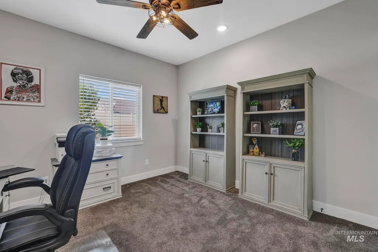
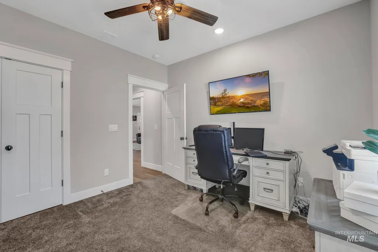
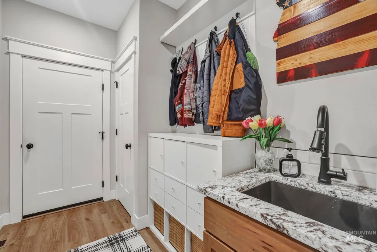
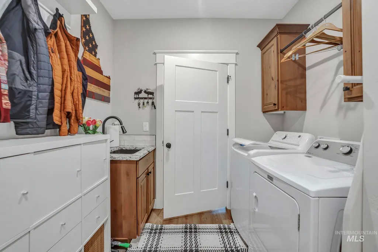
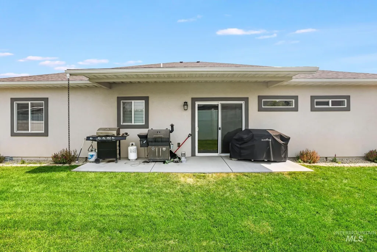
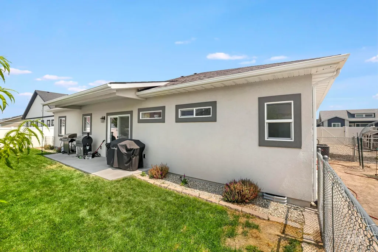
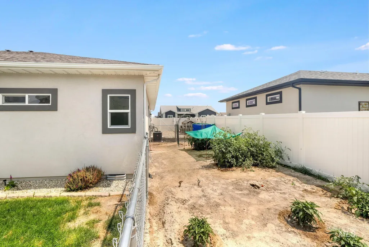
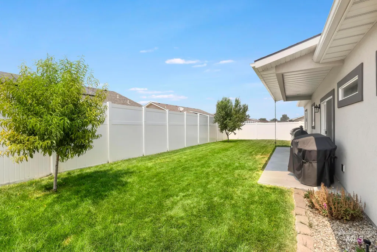
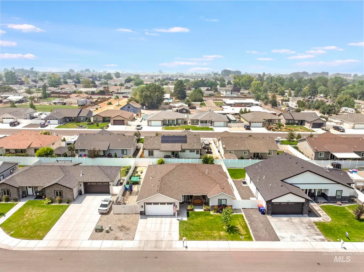
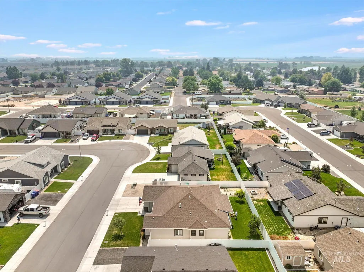
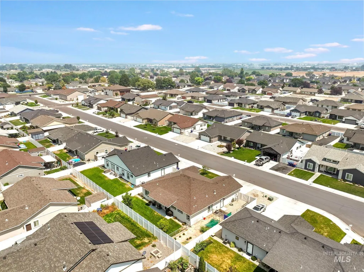
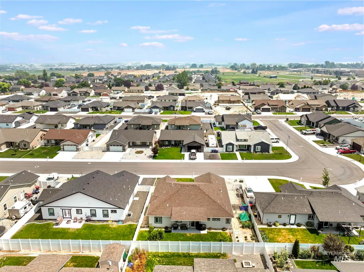
Built with comfort, quality, & thoughtful upgrades in mind, this beautifully designed single level home offers the features today's buyers are looking for, all with the convenience of step-free living throughout. The open floor plan creates an inviting space for everyday living & entertaining, featuring a spacious living room anchored by a stunning floor-to-ceiling stone gas fireplace that serves as a beautiful focal point. The generous dining area flows seamlessly into a thoughtfully designed kitchen featuring custom two-tone cabinetry, granite countertops, a large island with seating, a full tile backsplash, under cabinet lighting, & quality finishes throughout. The split bedroom design offers privacy, with a spacious primary suite complete with a luxurious ensuite featuring dual vanities, a no-step tiled walk-in shower, & a generous walk-in closet. On the opposite side of the home, you'll find two additional bedrooms & a full guest bath, while a fourth bedroom tucked into its own wing offers the flexibility to serve as a home office, den, or guest retreat. The finished two-car garage provides plenty of storage, & the backyard offers endless possibilities with room for a garden, chickens, RV parking, or simply enjoying the open space. Combining accessibility, quality craftsmanship, & a highly functional layout, this home is designed to be enjoyed for years to come.
| Elementary School | Middle School | High School |
|---|---|---|
| Oregon Trail Elementary School | South Hills Middle School | Canyon Ridge High School |
| Price History | |
|---|---|
| 7/29/2026 | Listed $505,000 |
| 8/7/2026 | 1$498,000 |
| 8/30/2026 | 2$488,000 |
General Features
| Heating | Forced Air |
|---|---|
| Cooling | Central Air |
| Utilities | Sewer Connected |
| Roof | Composition |
| Appliances | Gas Water Heater |
| HOA Fee | 25 |
| Garage Spaces | 2 |
| Construction Materials | Frame |
| Year Built | 2022 |
| Levels | One |
| Property Subtype | Single Family Residence |
| Tax Year | 2025 |
| Current Use | Single Family |
| Ownership | Fee Simple |
| Accessibility | Handicapped |
| Assoc Fee Paid Per | Monthly |
| County | Twin Falls |
| Property Type | Residential |
| HOA | true |
| Attached Garage | true |
| Subdivision Name | Z Country Estates |
| Garage Y/N | true |
| Status | Pending |
| Directions | South on Washington, East on Pheasant, South on Shelbi |
| ModificationTimestamp | 2026-09-21T15:05:18.400Z |
| High School | Canyon Ridge |
| City | Twin Falls |
| High School District | Twin Falls School District #411 |
| Lot Size Units | Acres |
| Lot Size Square Feet | 7405.2 |
| Carport Y/N | false |
| Listing Terms | Cash |
| Elementary School | Oregon Trail |
| Land Lease Y/N | false |
| Tax Annual Amount | 3500.86 |
| Middle/Junior High School | South Hills |
| Virtual Tour | https://my.matterport.com/show/?m=UeRTH9ZYPJD&brand=0 |
| Building Area Units | Square Feet |
| Primary Bedroom Level | Main |
| Living Area Units | Square Feet |
| Standard Status | Pending |
| Middle/Junior School District | Twin Falls School District #411 |
| Elementary School District | Twin Falls School District #411 |
| Virtual Tour | https://my.matterport.com/show/?m=UeRTH9ZYPJD |
| Legal Description | TWIN FALLS Z COUNTRY ESTATES SUBD LOT 22 BLOCK 3 (28-10-17 SW) |
| LeasableAreaUnits | Square Feet |
| Freehold | IDX |
Interior Features
| Interior Amenities | Bath-Master |
|---|---|
| Flooring | Tile |
| Total Fireplaces | 1 |
| Fireplace Features | One |
| Kitchen Level | Main |
| Air Conditioning Y/N | true |
| Heating Y/N | true |
| Fireplace Y/N | true |
| Above Grade Finished Area | 2015 |
| Total Bedrooms | 4 |
| Living Room Level | Main |
| Main Level Bedrooms | 4 |
| Main Level Bathrooms | 2 |
| Below Grade Finished Area Unit Type | Square Feet |
| LivingAreaSource | Public Records |
| Below Grade Finished Area Source | Public Records |
| Above Grade Finished Area Source | Public Records |
| Above Grade Finished Area Unit Type | Square Feet |
| Total Baths | 2 |
| Bedroom 4 Level | Main |
| Bedroom 3 Level | Main |
| Second Bedroom Level | Main |
Exterior Features
| Fencing | Full |
|---|---|
| Parking Features | Attached |
| Lot Features | Standard Lot 6000-9999 SF |
| Water Source | City Service |
| Total Parking | 2 |
| Lot Size Area | 0.17 |
| Building Area Total | 2015 |
| Lot Dimensions | 75x97.50 |
| Lot Size Acres | 0.17 |
| Road Surface Type | Paved |
| Covered Spaces | 2 |
| Road Frontage Type | Public Road |
Amenities
- Foreclosure
- Views
- Short Sale
- New Construction
- Adult 55+
- Lease To Own
- No HOA Fees
- Furnished
- Primary On Main
- Air Conditioning
- Seller Finance
- Green
- Fixer Upper
- Horse
- Golf
- Fireplace
- Deck
- Garage
- Basement
- Pool
Property vs Single Family Average in 83301
Price
Taxes
Year Built

 The data relating to real estate for sale on this web site comes in part from the IDX Program of the Snake River Regional Multiple Listing Service © 2026.
Information provided is deemed reliable but not guaranteed. All properties are subject to prior sale, change or withdrawal. The information being provided is for consumers personal, non-commercial use and may not be used for any purpose other than to identify prospective properties consumers may be interested in purchasing.
This content
The data relating to real estate for sale on this web site comes in part from the IDX Program of the Snake River Regional Multiple Listing Service © 2026.
Information provided is deemed reliable but not guaranteed. All properties are subject to prior sale, change or withdrawal. The information being provided is for consumers personal, non-commercial use and may not be used for any purpose other than to identify prospective properties consumers may be interested in purchasing.
This content
 Greater Pocatello Association of REALTORS® - All information deemed reliable but not guaranteed. All properties are subject to prior sale, change or withdrawal. Neither listing broker(s) or information provider(s) shall be responsible for any typographical errors, misinformation, misprints and shall be held totally harmless. Listing(s) information is provided for consumer's personal, non-commercial use and may not be used for any purpose other than to identify prospective properties consumers may be interested in purchasing. The data relating to real estate for sale on this website comes in part from the Internet Data Exchange program of the Multiple Listing Service. Real estate listings held by brokerage firms other than Evolv Brokerage may be marked with the Internet Data Exchange logo and detailed information about those properties will include the name of the listing broker(s) when required by the MLS. Copyright ©2026 All rights reserved.
Last Updated: September 21, 2026 1:45 PM UTC
Greater Pocatello Association of REALTORS® - All information deemed reliable but not guaranteed. All properties are subject to prior sale, change or withdrawal. Neither listing broker(s) or information provider(s) shall be responsible for any typographical errors, misinformation, misprints and shall be held totally harmless. Listing(s) information is provided for consumer's personal, non-commercial use and may not be used for any purpose other than to identify prospective properties consumers may be interested in purchasing. The data relating to real estate for sale on this website comes in part from the Internet Data Exchange program of the Multiple Listing Service. Real estate listings held by brokerage firms other than Evolv Brokerage may be marked with the Internet Data Exchange logo and detailed information about those properties will include the name of the listing broker(s) when required by the MLS. Copyright ©2026 All rights reserved.
Last Updated: September 21, 2026 1:45 PM UTC
 All information deemed reliable but not guaranteed. All properties are subject to prior sale, change or withdrawal. Neither listing broker(s) or information provider(s) shall be responsible for any typographical errors, misinformation, misprints and shall be held totally harmless. Listing(s) information is provided for consumer's personal, non-commercial use and may not be used for any purpose other than to identify prospective properties consumers may be interested in purchasing. The data relating
