
Price Reduction - Primary on Main














Address
235 N 4135 E, Rigby, ID
Price
$ 595,000
Property Attributes
- MLS#2188576
- TypeSingle Family
- Listing Status Active
- CountyJefferson
- CityRigby
- NeighborhoodSweetwater-Jef
- Zip83442
- StyleRanch
- Year Built1998
- Taxes$ 1061
- Price$ 595,000
- Bedrooms5
- Full Bathrooms3
- Half Bathrooms0
- Sqr Footage3170
- Lot Size1.31 Acres
Data Source:
Snake River MLS
Property Description
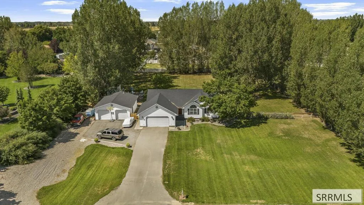
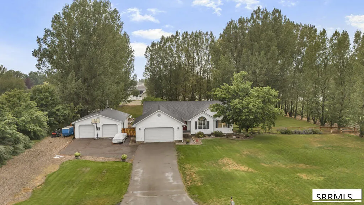
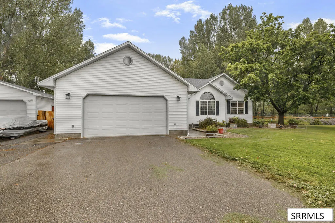
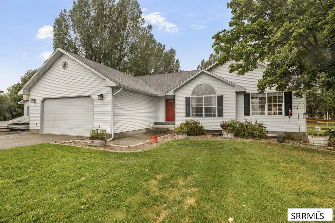
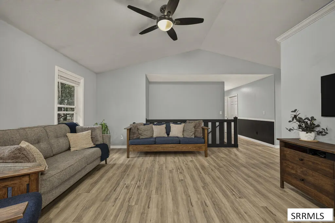
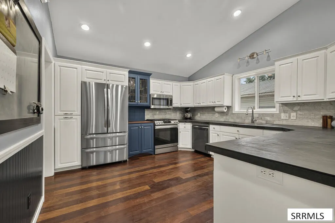
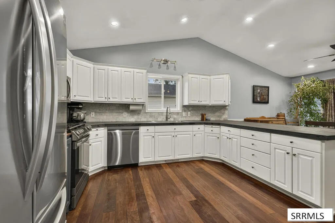
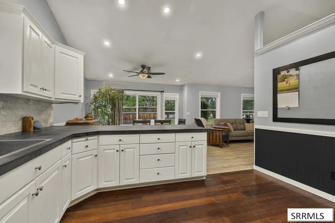
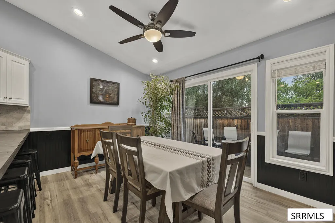
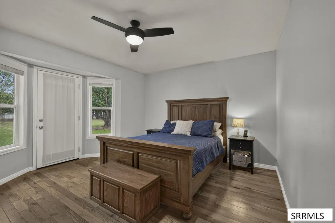
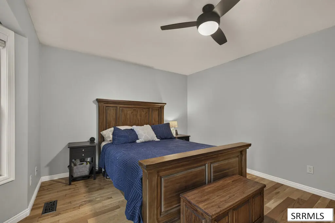
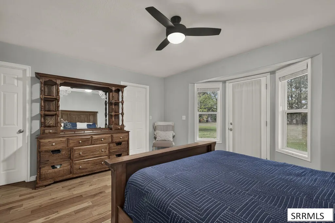
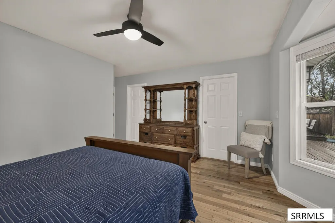
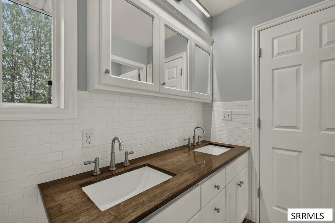
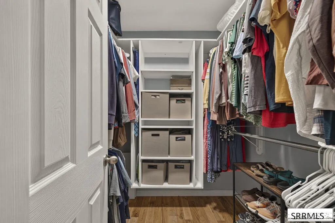
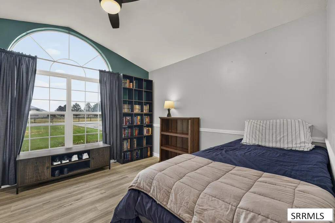
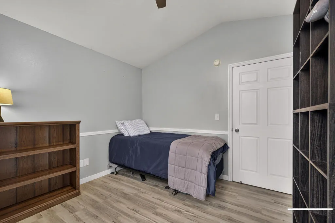
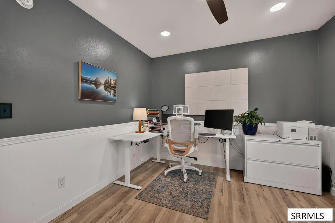
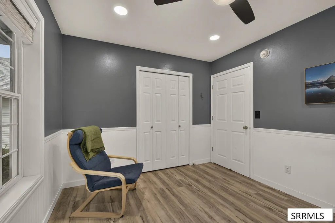
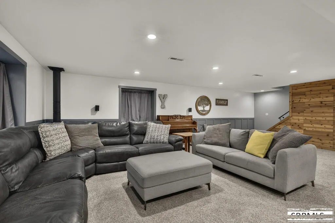
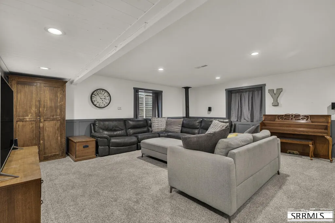
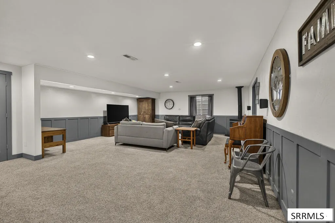
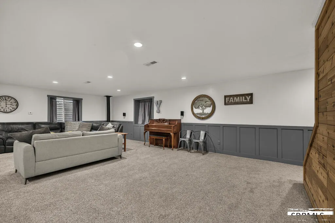
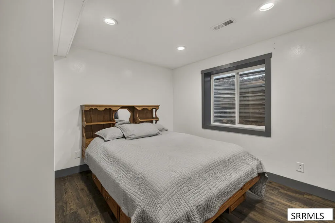
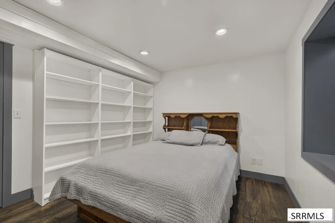
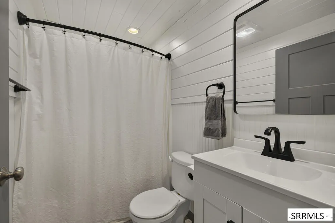
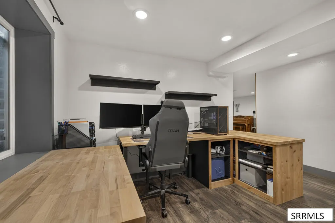
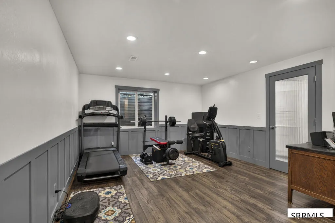
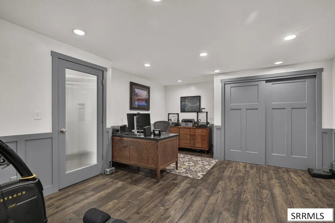
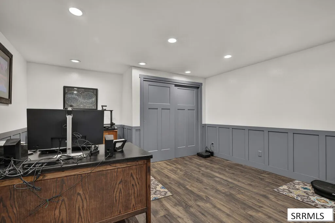
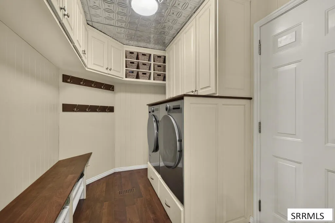
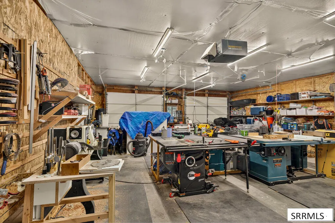
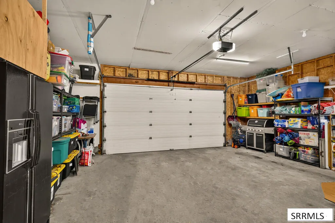
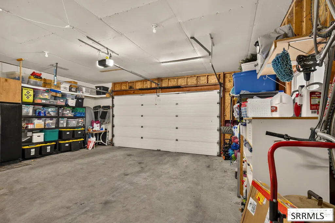
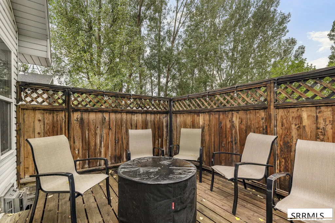
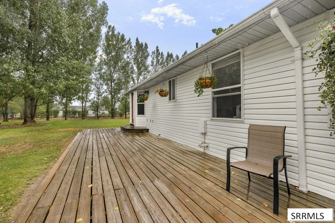
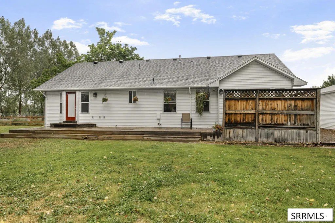
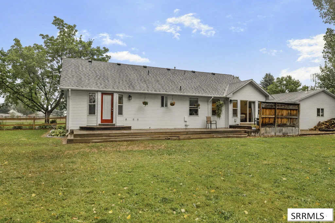
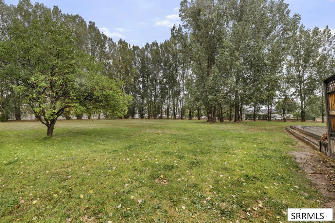
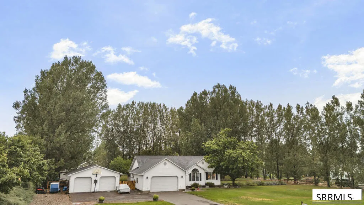
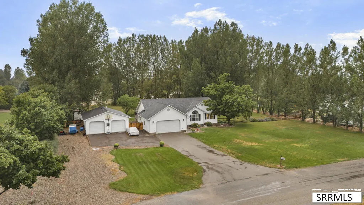
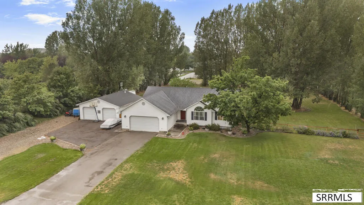
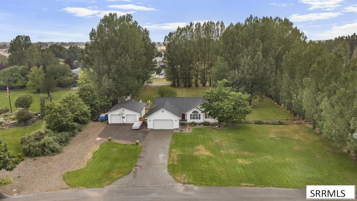
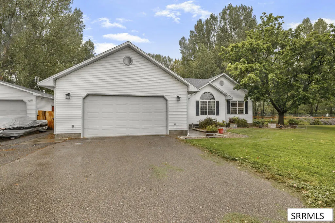
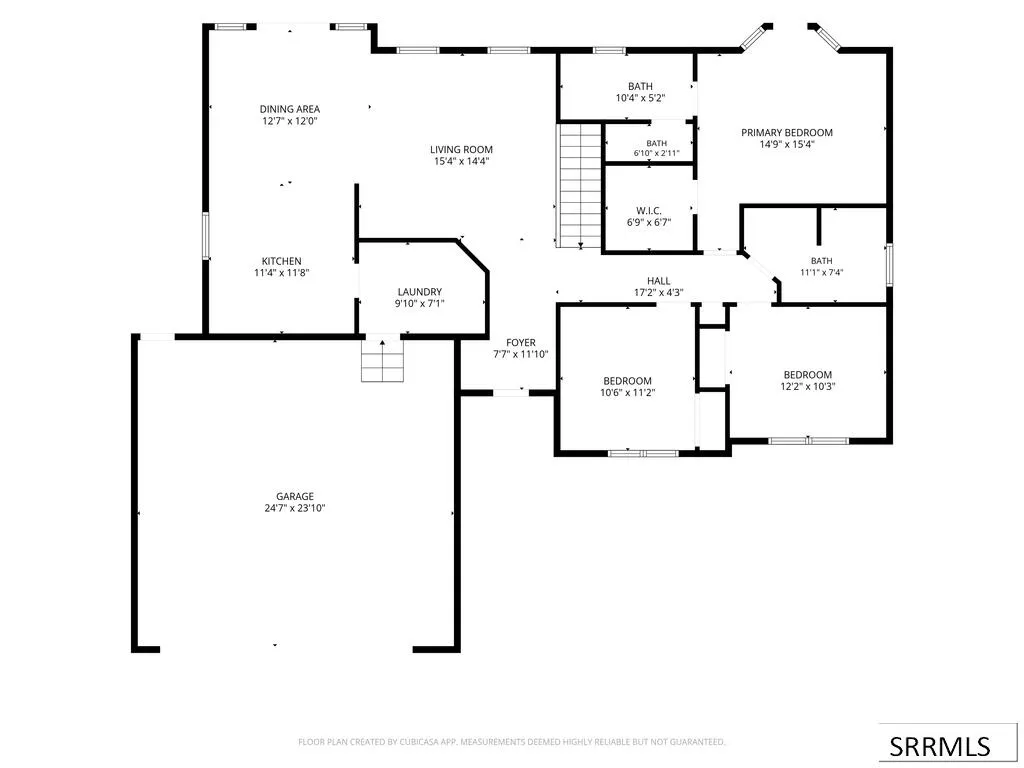
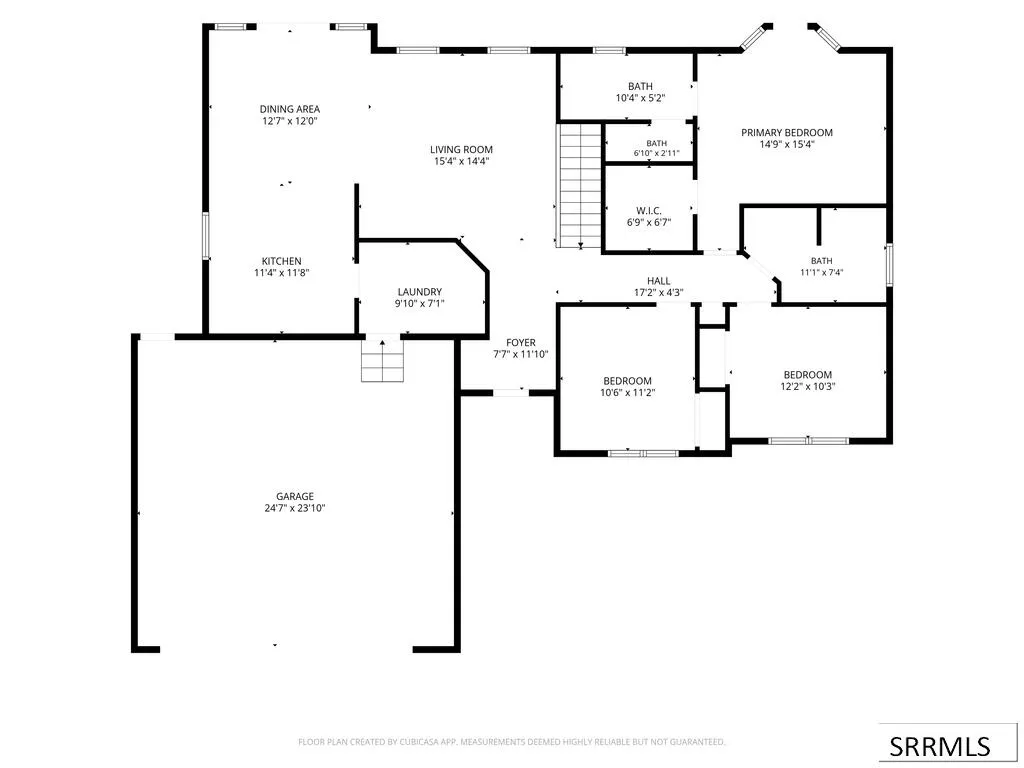
This 5-bedroom, 3-bath home offers a spacious, functional layout with plenty of room both inside and out. The main level flows from the living room into the kitchen and dining area, with easy access to the backyard deck. The kitchen features Brazilian walnut flooring, slate countertops, marble subway tile backsplash and pull-out pantry storage. 3 bedrooms and 2 bathrooms are located on the main level, including the primary suite with a walk-in closet, en suite bathroom and direct deck access. Hardwood and LVP flooring extend throughout the home, with the exception of the carpeted basement family room. Downstairs, the large family room features a gas fireplace, along with a generous storage room and under-stair storage. Continue down the hall to find 2 additional bedrooms, a full bathroom and a versatile flex room with an egress window, easily suited for a home gym, playroom or potential 6th bedroom. A spacious mudroom/laundry room with plenty of storage leads to the 2-car garage with built-in storage. The detached heated 30x30 shop features 240V power and built in work benches. Double gates provide access to the RV parking and backyard. This fully fenced 1.3-acre property offers mature trees, pressurized irrigation, water rights and livestock is permitted. Come see it today!
| Elementary School | Middle School | High School |
|---|---|---|
| South Fork Elementary School | Rigby Middle School Middle School | Rigby 251HS High School |
| Price History | |
|---|---|
| 8/15/2026 | Listed $610,000 |
| 9/21/2026 | 2$595,000 |
General Features
| Sewer | Private Sewer |
|---|---|
| Heating | Natural Gas,Forced Air |
| Cooling | Mini Split |
| Roof | Asphalt Shingle |
| Appliances | Plumbed For Water Softener,Dishwasher,Disposal,Microwave,Gas Range,Refrigerator,Gas Water Heater,Water Softener Rented |
| Development Status | Existing |
| Garage Spaces | 6 |
| Gas Y/N | Natural Gas |
| Patio/Porch Features | 1,Deck |
| Architectural Style | Ranch |
| Construction Materials | Frame,Vinyl Siding |
| Exclusions | Seller's Personal Property, Black Metal Shelving In Garage, Washer And Dryer, Bulletin Board In Kitchen, Stained Glass In Blue Kitchen Cabinet, Wall Shelves In Basement Flex Space, White Shelves In Ne Bedroom, Firepit, Shop Air Filtration System, White Fridge In Garage. |
| Year Built | 1998 |
| Electric | Rocky Mountain Power |
| Levels | One |
| Property Subtype | Single Family Residence |
| Tax Year | 2025 |
| County | Jefferson |
| Property Type | Residential |
| HOA | false |
| Attached Garage | true |
| Subdivision Name | Sweetwater-Jef |
| Garage Y/N | true |
| Full Baths | 3 |
| Status | Active |
| Directions | From Rigby Ace Hardware head East on HWY 48 for 1.5 miles. Turn South on N 4100 E for 0.6 miles. Turn left at the Sweetwater subdivision entrance on E 240 N for 0.3 miles, turn right onto N 4135 E, house is on the right. |
| High School | Rigby 251HS |
| City | Rigby |
| Zoning Description | Jefferson-R5-Residential 5 Zon |
| Lot Size Units | Acres |
| Lot Size Square Feet | 57063.6 |
| Carport Y/N | false |
| Elementary School | South Fork |
| Tax Annual Amount | 1061 |
| Middle/Junior High School | Rigby Middle School |
| Virtual Tour | https://www.zillow.com/view-imx/7bc8cd8b-219d-4685-8eea-c29da67bf6c2?wl=true&setAttribution=mls&initialViewType=pano |
| Building Area Units | Square Feet |
| Living Area Units | Square Feet |
| Standard Status | Active |
| Lease Amount Frequency | Monthly |
| Legal Description | BLOCK 1 LOT 19 SWEETWATER B SEC 21 TWP 4 NORTH RGE 39 EBM |
Interior Features
| Interior Amenities | Attic,Den/Study,Master Downstairs,Master Bath,Mud Room,Office,Workshop,Garage Door Opener,Walk-In Closet(s) |
|---|---|
| Basement | Finished,Full |
| Flooring | Luxury Vinyl,Carpet,Hardwood |
| Fireplace Features | 1,Gas |
| Air Conditioning Y/N | true |
| Heating Y/N | true |
| Fireplace Y/N | true |
| Above Grade Finished Area | 1585 |
| Laundry Features | Main Level |
| Total Bedrooms | 5 |
| Below Grade Finished Area | 1585 |
| Below Grade Finished Area Unit Type | Square Feet |
| Above Grade Finished Area Unit Type | Square Feet |
| Total Baths | 3 |
| RoomBasementArea | 1585 |
Exterior Features
| Exterior Amenities | Lighting |
|---|---|
| Fencing | Wood,Full |
| Parking Features | 2 Stalls,4 Stalls,Attached,Workshop in Garage,Garage Door Opener,RV Access/Parking,Asphalt,Gravel |
| Lot Features | Livestock Permitted,Concrete Curbing,Established Lawn,Many Trees,Flower Beds,Sprinkler System-Partial,See Remarks,Low Traffic |
| Water Source | Well |
| Total Parking | 6 |
| Inclusions | Range/Oven, Dishwasher, Microwave, Refrigerator (Not The One Currently In The Kitchen, But It Will Be Replaced With A Comparable Version), Shop Heater, Black Fridge In Garage. |
| Lot Size Area | 1.31 |
| Foundation Details | Concrete Perimeter |
| Building Area Total | 3170 |
| Lot Size Acres | 1.31 |
| Covered Spaces | 6 |
| Irrigation Water Rights Y/N | true |
Amenities
- Foreclosure
- Views
- Short Sale
- New Construction
- Adult 55+
- Lease To Own
- No HOA Fees
- Furnished
- Primary On Main
- Air Conditioning
- Seller Finance
- Green
- Fixer Upper
- Horse
- Golf
- Fireplace
- Deck
- Garage
- Basement
- Pool
Property vs Single Family Average in 83442
Price
Taxes
Year Built
 Information provided by Intermountain MLS (IMLS) is deemed reliable but not guaranteed.
The data relating to real estate for sale on this website comes in part from the Internet Data Exchange program of the Intermountain MLS system. Real estate listings held by brokerage firms other than Evolv Brokerage are marked with the IDX icon.
IDX information is provided exclusively for consumer's personal, non-commercial use, that it may not be used for any purpose other than to identify prospective
Information provided by Intermountain MLS (IMLS) is deemed reliable but not guaranteed.
The data relating to real estate for sale on this website comes in part from the Internet Data Exchange program of the Intermountain MLS system. Real estate listings held by brokerage firms other than Evolv Brokerage are marked with the IDX icon.
IDX information is provided exclusively for consumer's personal, non-commercial use, that it may not be used for any purpose other than to identify prospective
 The data relating to real estate for sale on this web site comes in part from the IDX Program of the Snake River Regional Multiple Listing Service © 2026.
Information provided is deemed reliable but not guaranteed. All properties are subject to prior sale, change or withdrawal. The information being provided is for consumers personal, non-commercial use and may not be used for any purpose other than to identify prospective properties consumers may be interested in purchasing.
This content
The data relating to real estate for sale on this web site comes in part from the IDX Program of the Snake River Regional Multiple Listing Service © 2026.
Information provided is deemed reliable but not guaranteed. All properties are subject to prior sale, change or withdrawal. The information being provided is for consumers personal, non-commercial use and may not be used for any purpose other than to identify prospective properties consumers may be interested in purchasing.
This content
 Greater Pocatello Association of REALTORS® - All information deemed reliable but not guaranteed. All properties are subject to prior sale, change or withdrawal. Neither listing broker(s) or information provider(s) shall be responsible for any typographical errors, misinformation, misprints and shall be held totally harmless. Listing(s) information is provided for consumer's personal, non-commercial use and may not be used for any purpose other than to identify prospective properties consumers may be interested in purchasing. The data relating to real estate for sale on this website comes in part from the Internet Data Exchange program of the Multiple Listing Service. Real estate listings held by brokerage firms other than Evolv Brokerage may be marked with the Internet Data Exchange logo and detailed information about those properties will include the name of the listing broker(s) when required by the MLS. Copyright ©2026 All rights reserved.
Last Updated: September 20, 2026 9:06 PM UTC
Greater Pocatello Association of REALTORS® - All information deemed reliable but not guaranteed. All properties are subject to prior sale, change or withdrawal. Neither listing broker(s) or information provider(s) shall be responsible for any typographical errors, misinformation, misprints and shall be held totally harmless. Listing(s) information is provided for consumer's personal, non-commercial use and may not be used for any purpose other than to identify prospective properties consumers may be interested in purchasing. The data relating to real estate for sale on this website comes in part from the Internet Data Exchange program of the Multiple Listing Service. Real estate listings held by brokerage firms other than Evolv Brokerage may be marked with the Internet Data Exchange logo and detailed information about those properties will include the name of the listing broker(s) when required by the MLS. Copyright ©2026 All rights reserved.
Last Updated: September 20, 2026 9:06 PM UTC
 All information deemed reliable but not guaranteed. All properties are subject to prior sale, change or withdrawal. Neither listing broker(s) or information provider(s) shall be responsible for any typographical errors, misinformation, misprints and shall be held totally harmless. Listing(s) information is provided for consumer's personal, non-commercial use and may not be used for any purpose other than to identify prospective properties consumers may be interested in purchasing. The data relating
