
Price Reduction


Address
3854 E 12 N, Rigby, ID
Price
$ 420,000
Property Attributes
- MLS#2188039
- TypeSingle Family
- Listing Status Active
- CountyJefferson
- CityRigby
- NeighborhoodCountry Estates-Jeff
- Zip83442
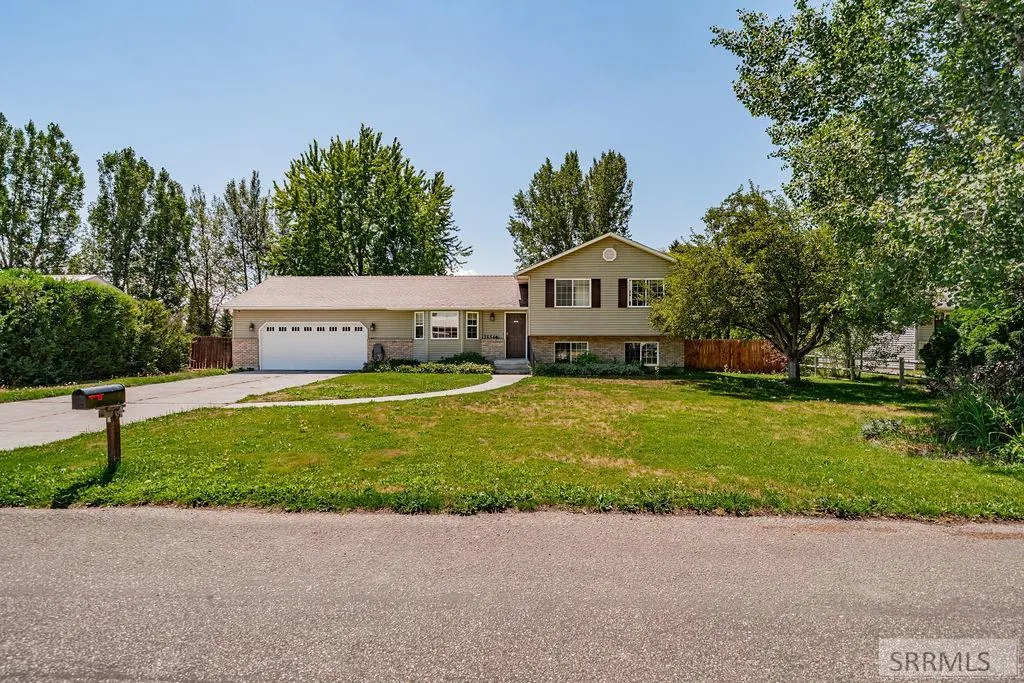
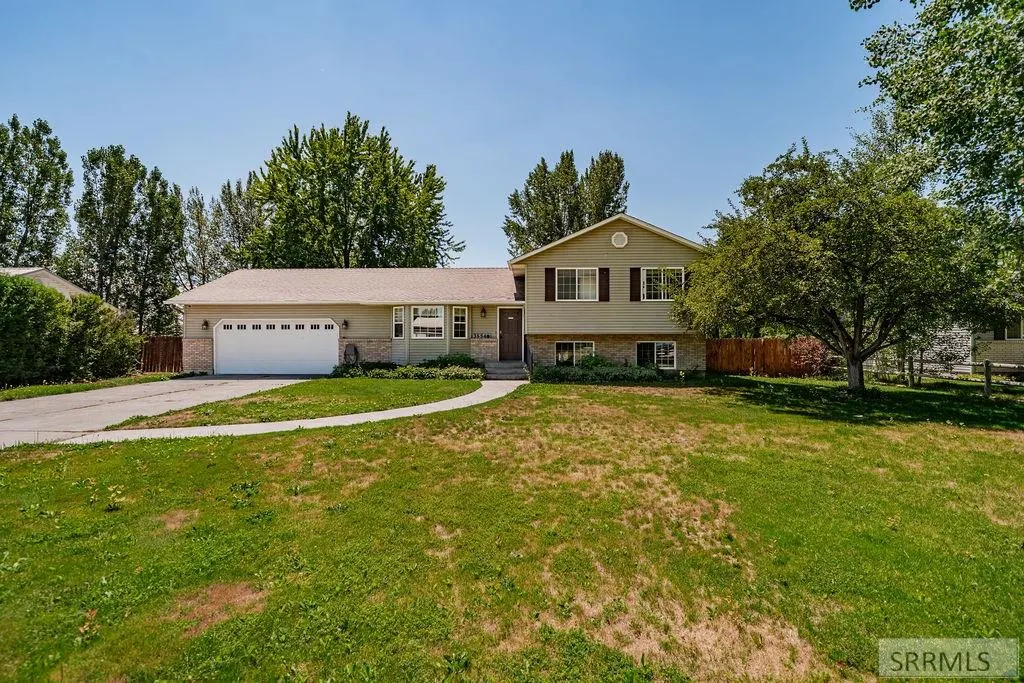
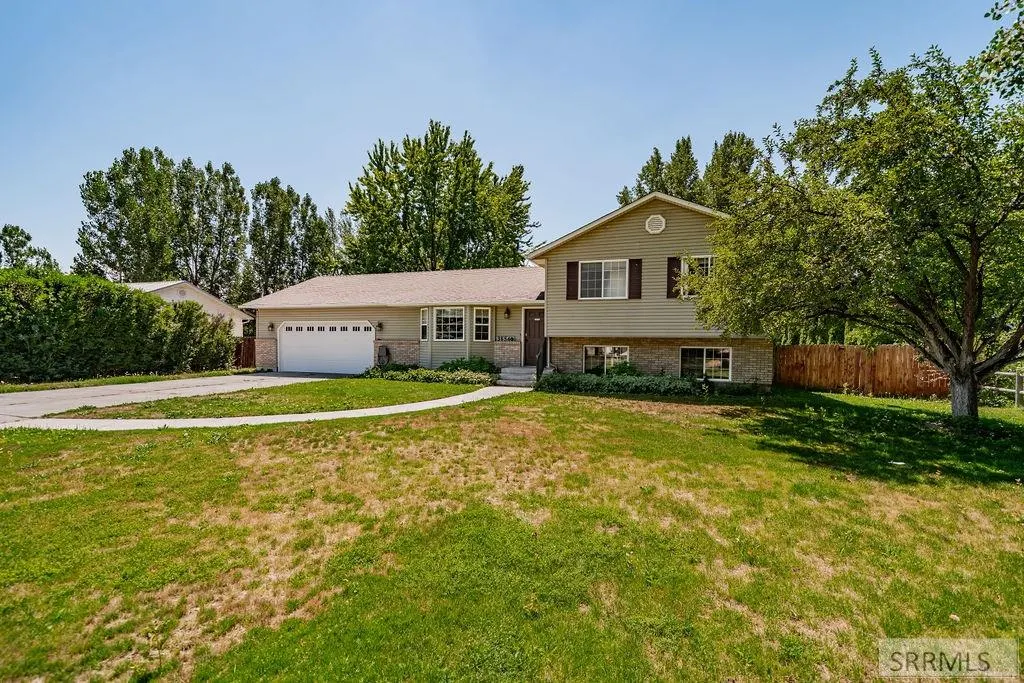
- StyleSplit Level
- Year Built1995
- Taxes$ 1190
- Price$ 420,000
- Bedrooms5
- Full Bathrooms3
- Half Bathrooms0
- Sqr Footage2288
- Lot Size0.51 Acres
Data Source:
Snake River MLS
Property Description
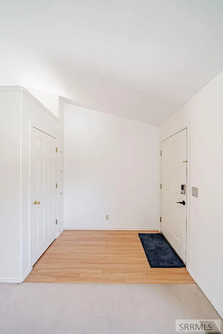
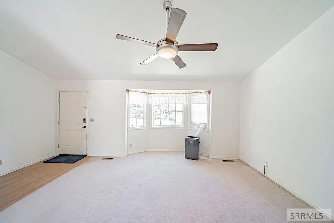
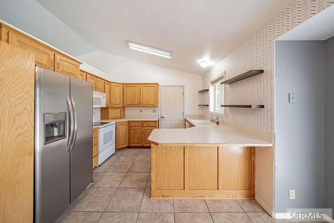
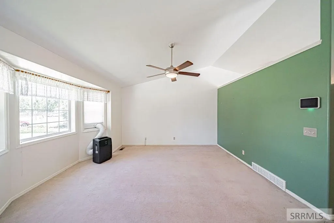
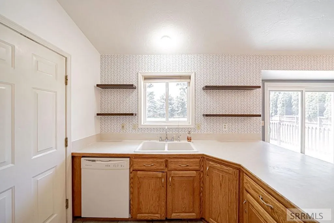
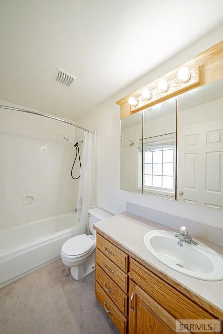
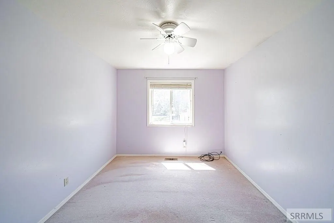
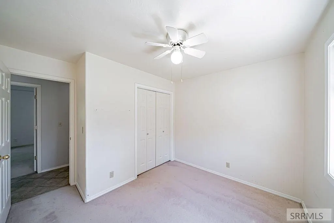
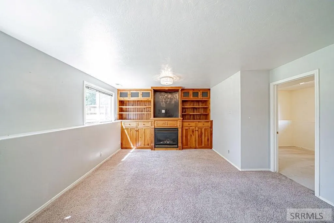
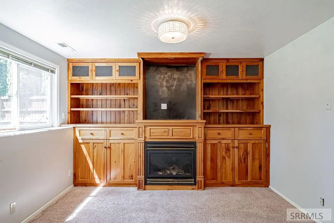
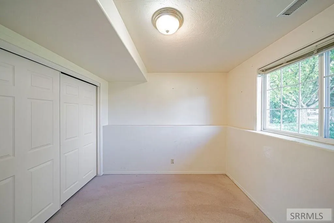
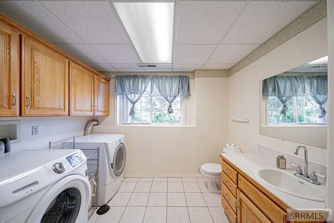
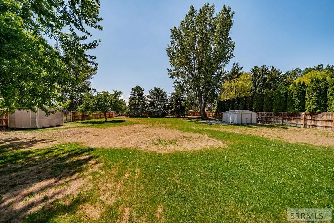
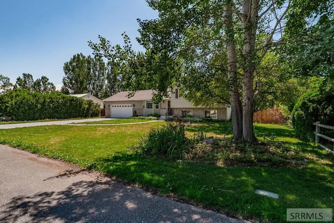
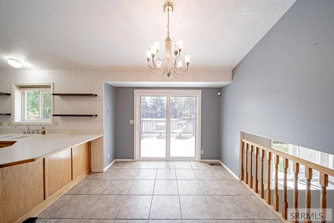
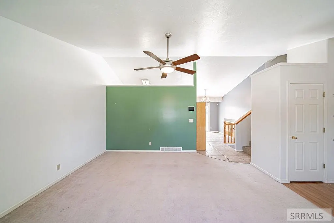
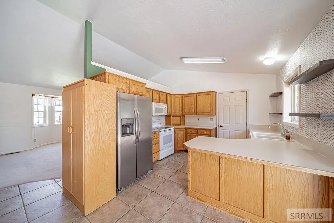
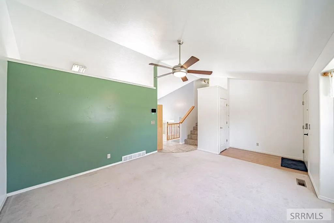
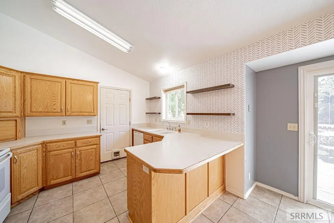
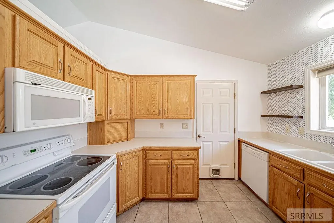
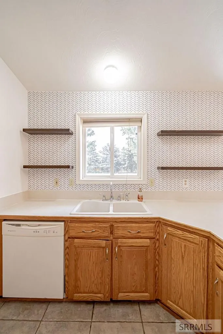
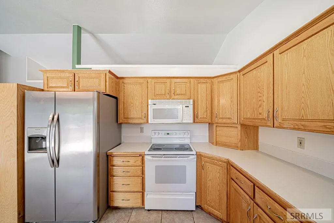
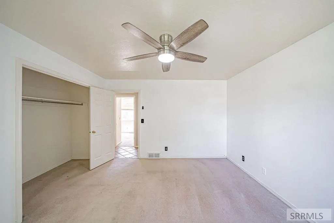
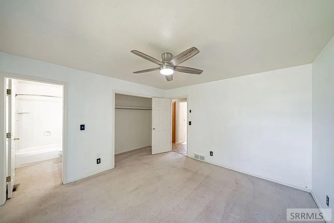
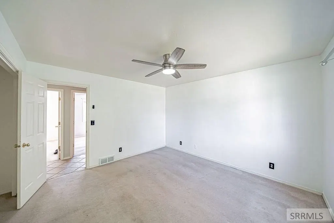
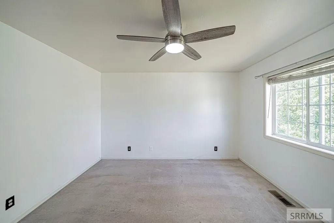
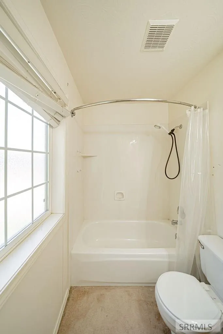
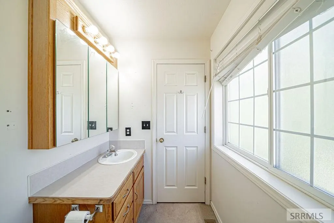
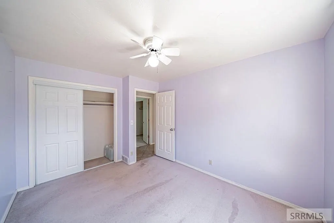
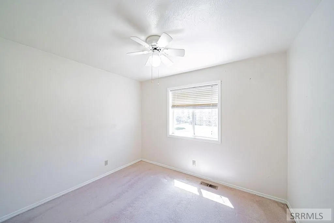
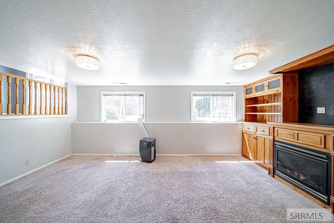
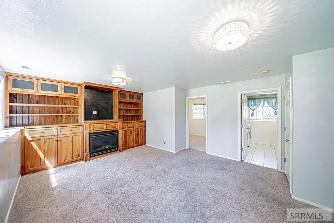
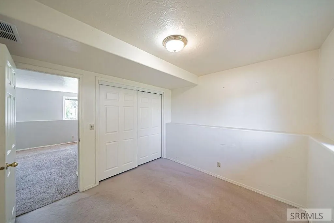
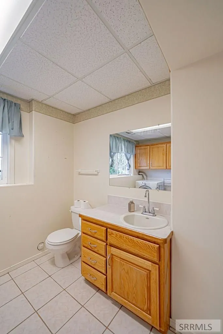
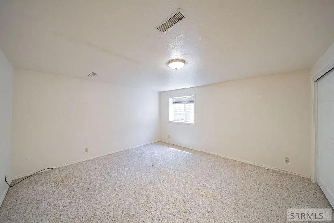
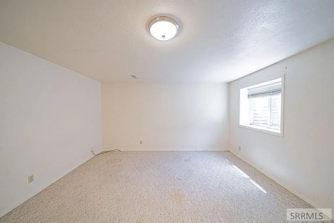
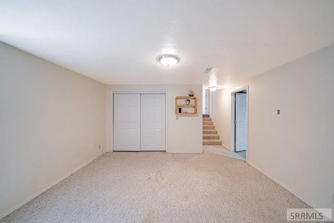
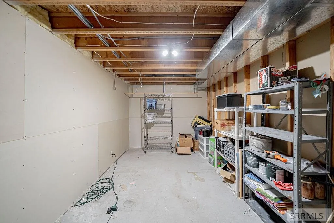
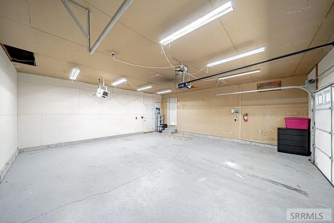
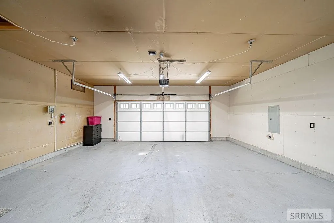
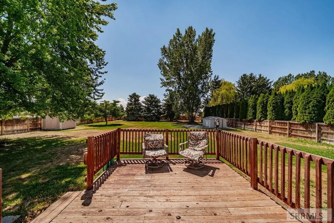
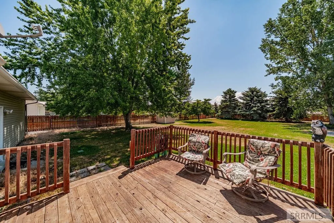
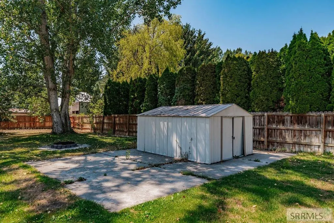
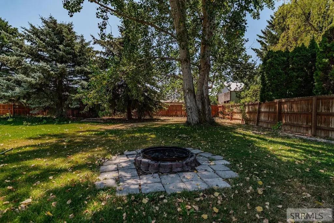
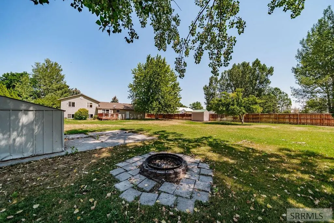
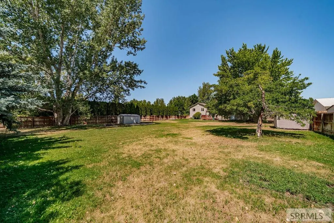
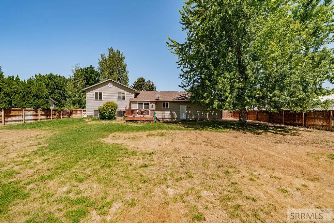
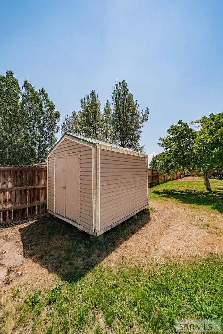
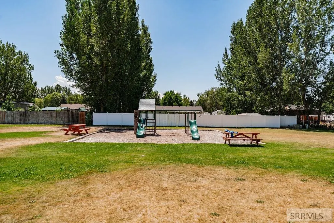
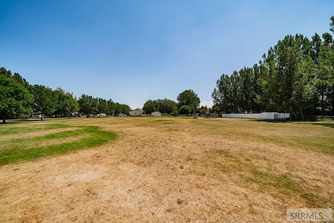
Welcome to 3854 E 12 N in Rigby, Idaho a spacious 5-bedroom, 3-bath home offering plenty of room to settle in and make your own. With 2,288 square feet of living space, this home provides a comfortable layout with multiple living areas and flexibility for bedrooms, a home office, hobbies, or guests. The kitchen and dining areas flow easily into the main living space, creating a welcoming place for everyday life and entertaining. Downstairs, you'll find additional finished living space that offers even more room to spread out. Situated on **approximately 1 acre**, the property provides a generous outdoor setting with space to enjoy Idaho's seasons, entertain, garden, or simply relax. A **2-car garage** adds convenient parking and storage. **BONUS: Sellers are offering a flooring allowance!** This gives the new owners an opportunity to choose flooring that fits their own style and make the home feel like theirs from the start. Located in the Rigby area with the space both inside and out that's becoming harder to find, **3854 E 12 N** is ready for its next chapter. Schedule your private showing and come see everything this property has to offer! Sellers offering 10k flooring allowance. Accepted offer with a contingency. All offers must give the seller 72 hours to respond!
| Elementary School | Middle School | High School |
|---|---|---|
| Jefferson Elementary #251 Elementary School | Rigby Middle School Middle School | Rigby 251HS High School |
| Price History | |
|---|---|
| 7/26/2026 | Listed $440,000 |
| 8/7/2026 | 2$430,000 |
| 8/27/2026 | 2$420,000 |
General Features
| Sewer | Private Sewer |
|---|---|
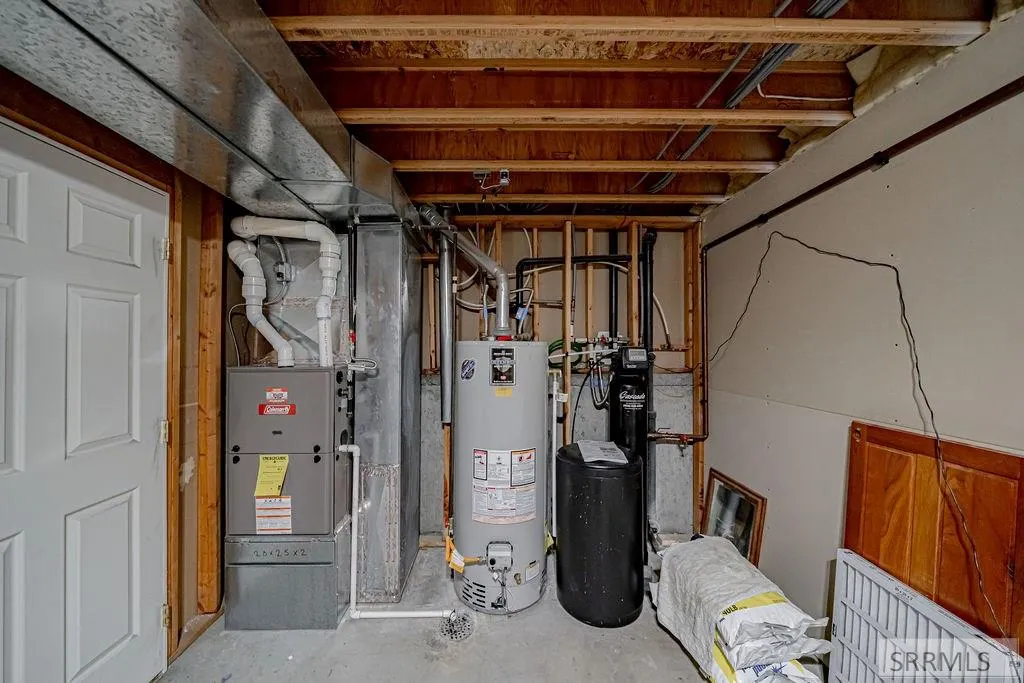
| Heating | Forced Air |
| Cooling | Wall/Window Unit(s) |
| Roof | Asphalt Shingle |
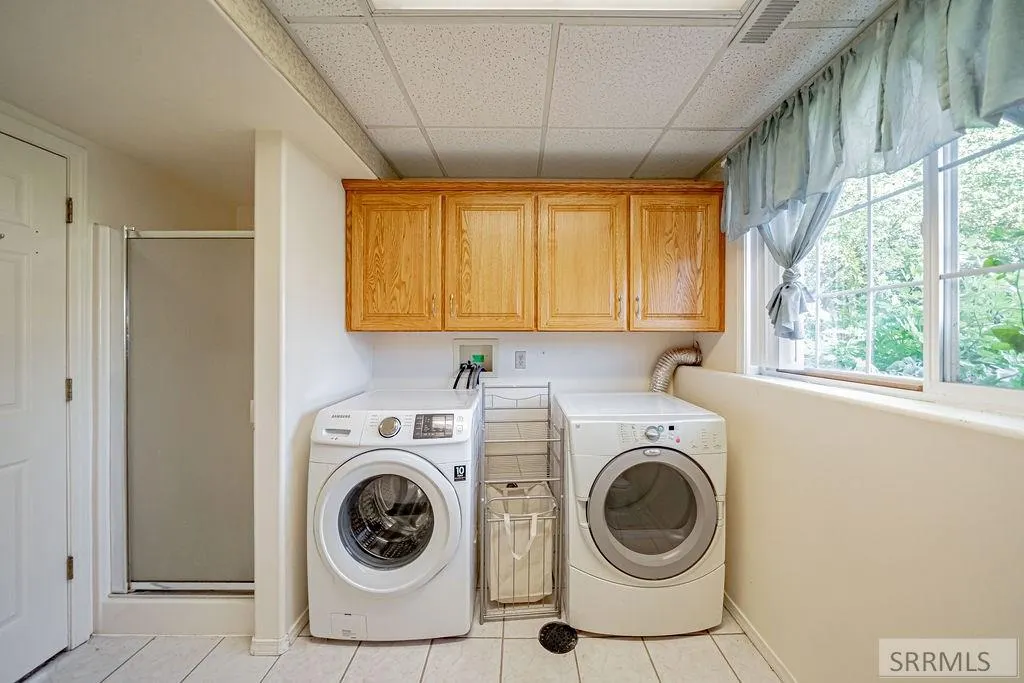
| Appliances | Dishwasher,Dryer,Microwave,Refrigerator,Washer |
| Development Status | Existing |
| Garage Spaces | 2 |
| Gas Y/N | Natural Gas |
| Patio/Porch Features | 1,Deck |
| Architectural Style | Split Level |
| Construction Materials | Frame,Brick,Vinyl Siding |
| Year Built | 1995 |
| Electric | Fall River Power |
| Levels | Three Or More |
| Property Subtype | Single Family Residence |
| Tax Year | 2025 |
| County | Jefferson |
| Property Type | Residential |
| Association Amenities | None |
| HOA | false |
| Attached Garage | false |
| Subdivision Name | Country Estates-Jeff |
| Garage Y/N | true |
| Other Structures | Shed(s) |
| Full Baths | 3 |
| Status | Active |
| Directions | **Driving Directions:** From Rigby, head north on State Street (US-20 Business). Turn east onto E 1st N (also known as 100 N), then continue east to 3800 E. Turn north onto 3800 E, then turn east onto E 12 N. The home is on the north side of the road at **3854 E 12 N, R |
| High School | Rigby 251HS |
| City | Rigby |
| Zoning Description | Jefferson-R1-Residential1 Zone |
| Lot Size Units | Square Feet |
| Lot Size Square Feet | 22215.6 |
| Carport Y/N | false |
| Elementary School | Jefferson Elementary #251 |
| Tax Annual Amount | 1190 |
| Middle/Junior High School | Rigby Middle School |
| Building Area Units | Square Feet |
| Living Area Units | Square Feet |
| Standard Status | Active |
| Lease Amount Frequency | Monthly |
| Legal Description | LOT 23 BLOCK 1 COUNTRY SQUIRE ESTATES SEC 36 TWP 4 NORTH RGE 38 EBM |
Interior Features
| Interior Amenities | Ceiling Fan(s),Garage Door Opener,New Paint-Partial |
|---|---|
| Basement | Finished |
| Flooring | Tile,Other |
| Fireplace Features | 1,Gas |
| Air Conditioning Y/N | true |
| Heating Y/N | true |
| Fireplace Y/N | true |
| Above Grade Finished Area | 1296 |
| Laundry Features | Main Level,Laundry Room |
| Total Bedrooms | 5 |
| Below Grade Finished Area | 992 |
| Below Grade Finished Area Unit Type | Square Feet |
| Above Grade Finished Area Unit Type | Square Feet |
| Total Baths | 3 |
| RoomBasementArea | 400 |
Exterior Features
| Exterior Amenities | Lighting |
|---|---|
| Fencing | Wood |
| Parking Features | 2 Stalls,Garage Door Opener,Concrete |
| Lot Features | Sprinkler System Full,Level,Low Traffic |
| Water Source | Community Well (5+) |
| Total Parking | 2 |
| Inclusions | Fridge, Washer & Dryer, Heater In Garage, A/C Units |
| Lot Size Area | 22215.6 |
| Foundation Details | Concrete Perimeter |
| Building Area Total | 2288 |
| Lot Size Acres | 0.51 |
| Covered Spaces | 2 |
Amenities
- Foreclosure
- Views
- Short Sale
- New Construction
- Adult 55+
- Lease To Own
- No HOA Fees
- Furnished
- Primary On Main
- Air Conditioning
- Seller Finance
- Green
- Fixer Upper
- Horse
- Golf
- Fireplace
- Deck
- Garage
- Basement
- Pool
Property vs Single Family Average in 83442
Price
Taxes
Year Built
 Information provided by Intermountain MLS (IMLS) is deemed reliable but not guaranteed.
The data relating to real estate for sale on this website comes in part from the Internet Data Exchange program of the Intermountain MLS system. Real estate listings held by brokerage firms other than Evolv Brokerage are marked with the IDX icon.
IDX information is provided exclusively for consumer's personal, non-commercial use, that it may not be used for any purpose other than to identify prospective
Information provided by Intermountain MLS (IMLS) is deemed reliable but not guaranteed.
The data relating to real estate for sale on this website comes in part from the Internet Data Exchange program of the Intermountain MLS system. Real estate listings held by brokerage firms other than Evolv Brokerage are marked with the IDX icon.
IDX information is provided exclusively for consumer's personal, non-commercial use, that it may not be used for any purpose other than to identify prospective
 The data relating to real estate for sale on this web site comes in part from the IDX Program of the Snake River Regional Multiple Listing Service © 2026.
Information provided is deemed reliable but not guaranteed. All properties are subject to prior sale, change or withdrawal. The information being provided is for consumers personal, non-commercial use and may not be used for any purpose other than to identify prospective properties consumers may be interested in purchasing.
This content
The data relating to real estate for sale on this web site comes in part from the IDX Program of the Snake River Regional Multiple Listing Service © 2026.
Information provided is deemed reliable but not guaranteed. All properties are subject to prior sale, change or withdrawal. The information being provided is for consumers personal, non-commercial use and may not be used for any purpose other than to identify prospective properties consumers may be interested in purchasing.
This content
 Greater Pocatello Association of REALTORS® - All information deemed reliable but not guaranteed. All properties are subject to prior sale, change or withdrawal. Neither listing broker(s) or information provider(s) shall be responsible for any typographical errors, misinformation, misprints and shall be held totally harmless. Listing(s) information is provided for consumer's personal, non-commercial use and may not be used for any purpose other than to identify prospective properties consumers may be interested in purchasing. The data relating to real estate for sale on this website comes in part from the Internet Data Exchange program of the Multiple Listing Service. Real estate listings held by brokerage firms other than Evolv Brokerage may be marked with the Internet Data Exchange logo and detailed information about those properties will include the name of the listing broker(s) when required by the MLS. Copyright ©2026 All rights reserved.
Last Updated: September 20, 2026 9:06 PM UTC
Greater Pocatello Association of REALTORS® - All information deemed reliable but not guaranteed. All properties are subject to prior sale, change or withdrawal. Neither listing broker(s) or information provider(s) shall be responsible for any typographical errors, misinformation, misprints and shall be held totally harmless. Listing(s) information is provided for consumer's personal, non-commercial use and may not be used for any purpose other than to identify prospective properties consumers may be interested in purchasing. The data relating to real estate for sale on this website comes in part from the Internet Data Exchange program of the Multiple Listing Service. Real estate listings held by brokerage firms other than Evolv Brokerage may be marked with the Internet Data Exchange logo and detailed information about those properties will include the name of the listing broker(s) when required by the MLS. Copyright ©2026 All rights reserved.
Last Updated: September 20, 2026 9:06 PM UTC
 All information deemed reliable but not guaranteed. All properties are subject to prior sale, change or withdrawal. Neither listing broker(s) or information provider(s) shall be responsible for any typographical errors, misinformation, misprints and shall be held totally harmless. Listing(s) information is provided for consumer's personal, non-commercial use and may not be used for any purpose other than to identify prospective properties consumers may be interested in purchasing. The data relating
