
Primary on Main












Address
91 W Fife Avenue, Lava Hot Springs, ID
Price
$ 500,000
Property Attributes
- MLS#2187482
- TypeSingle Family
- Listing Status Active
- CountyBannock
- CityLava Hot Springs
- NeighborhoodW J Fifes Addition-Ban
- Zip83246
- StyleRanch
- Year Built1970
- Taxes$ 2267
- Price$ 500,000
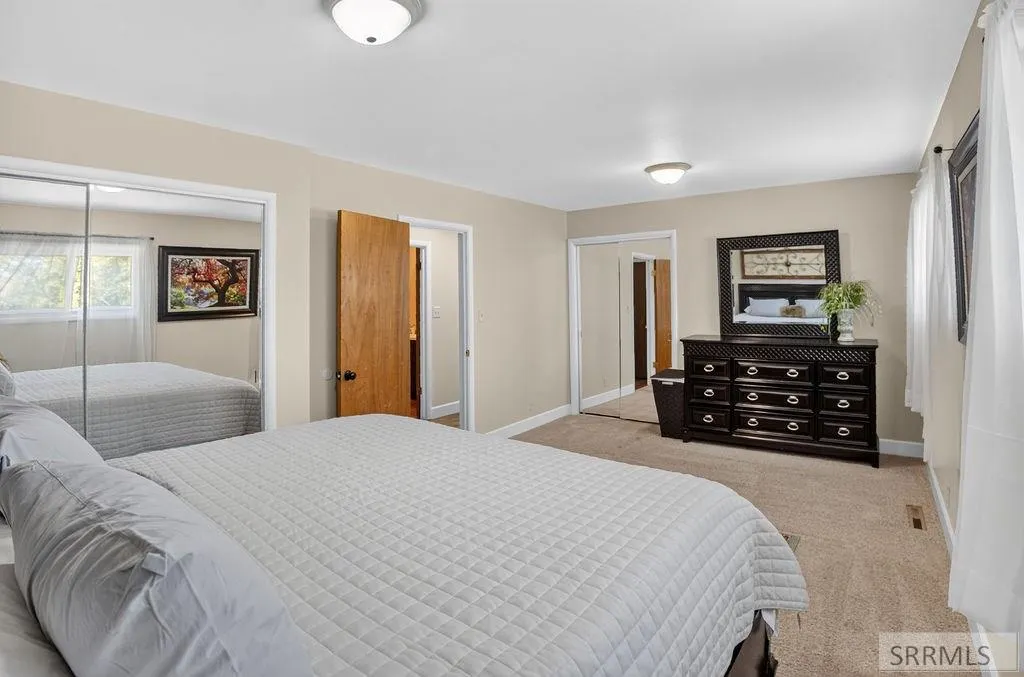
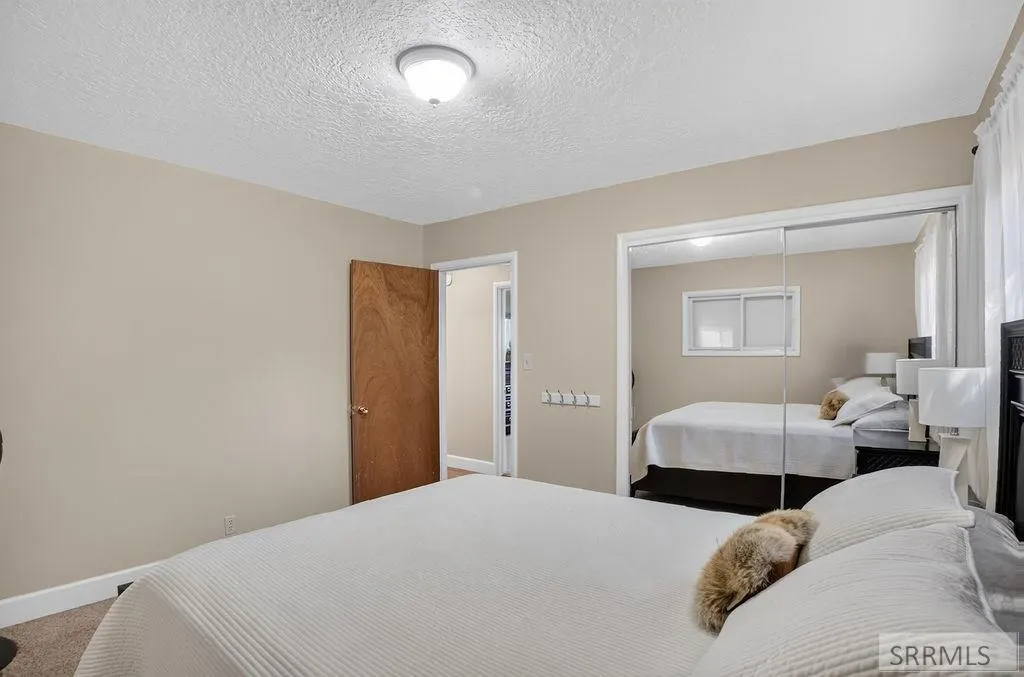
- Bedrooms4
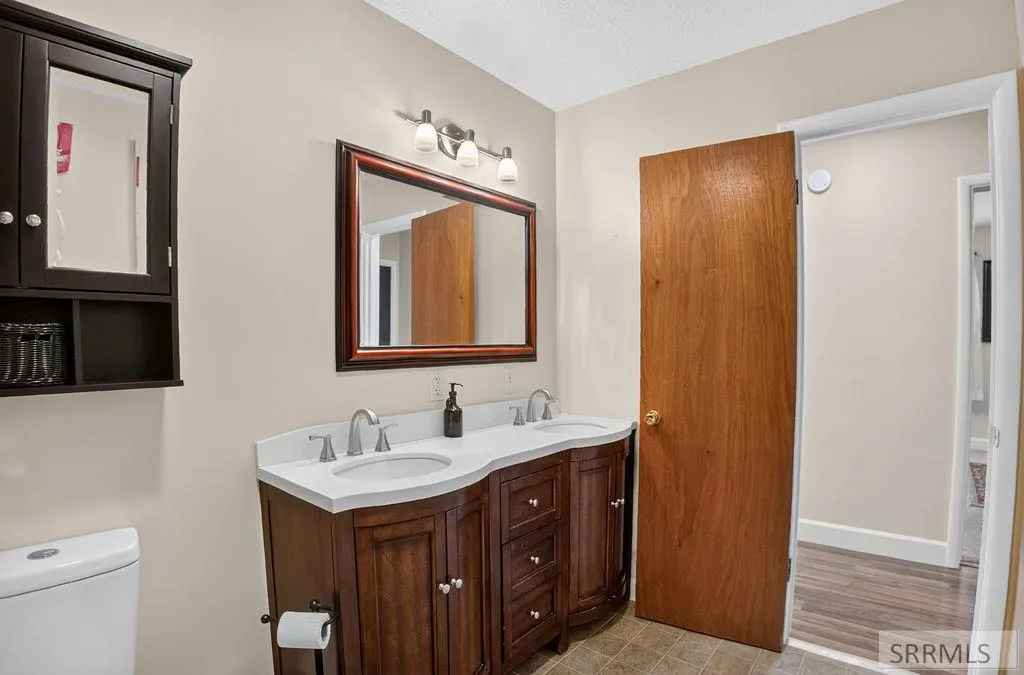
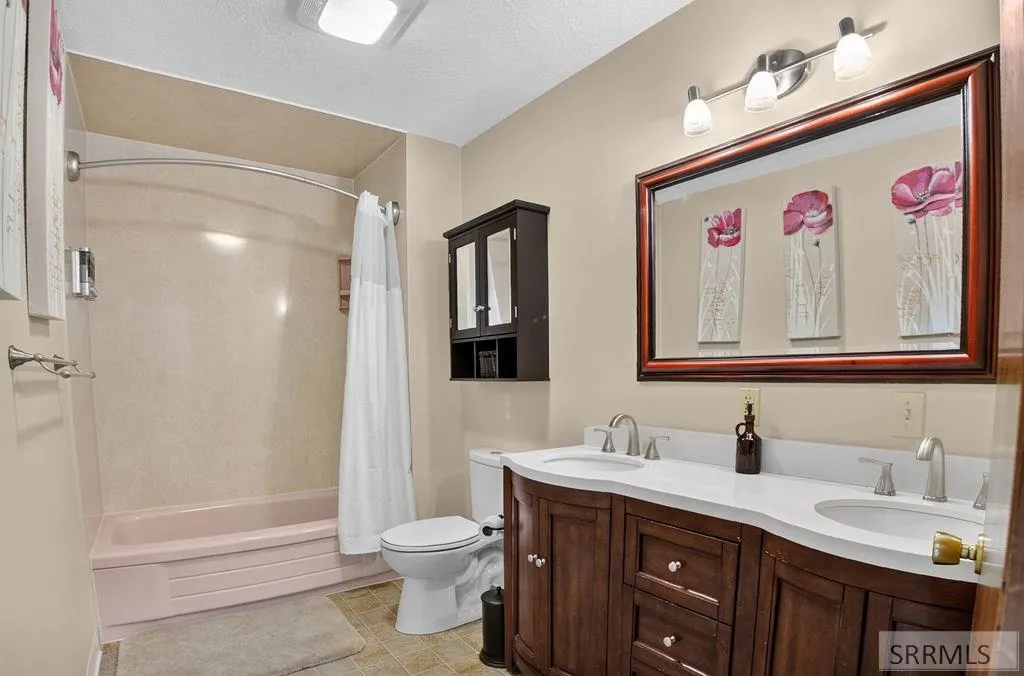
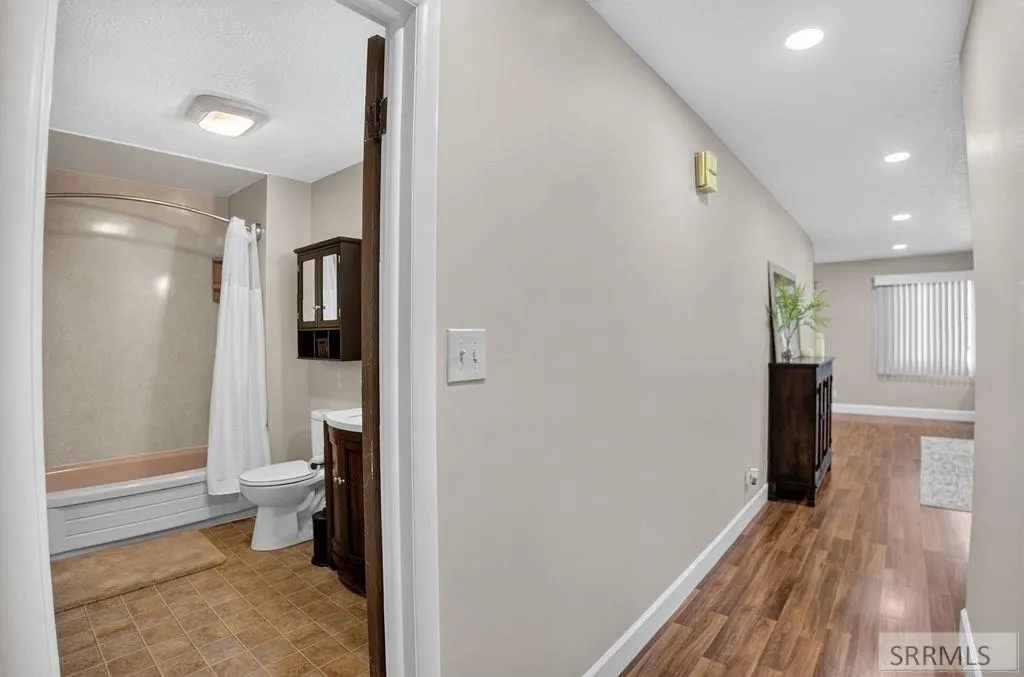
- Full Bathrooms2
- Half Bathrooms0
- Sqr Footage3066
- Lot Size0.15 Acres
Data Source:
Snake River MLS
Property Description
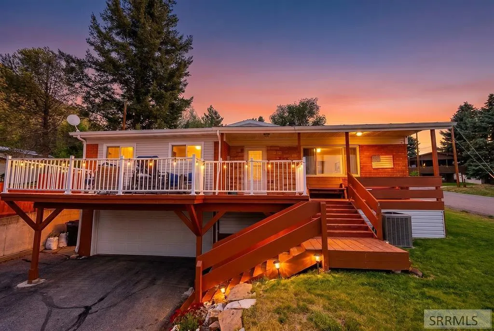
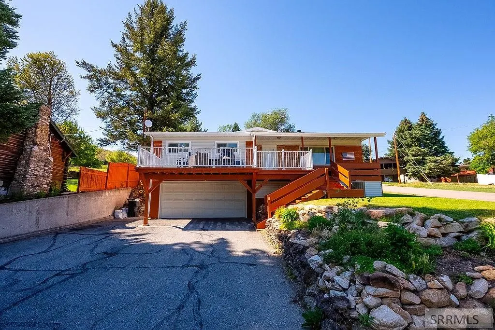
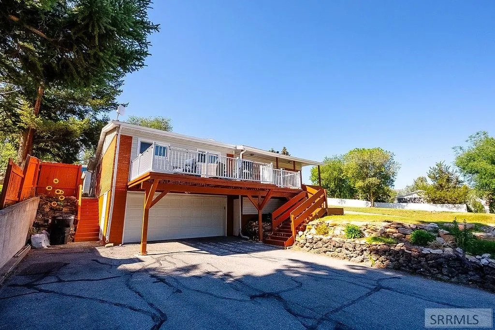
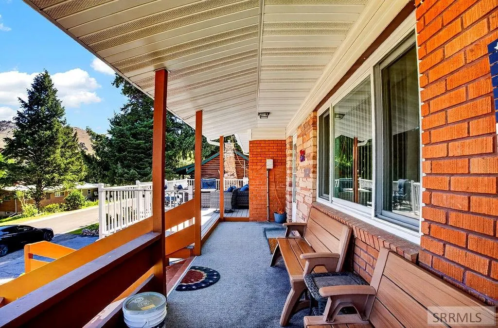
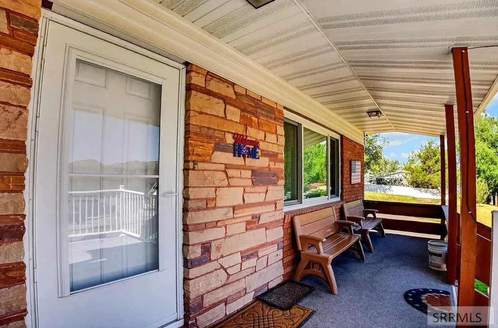
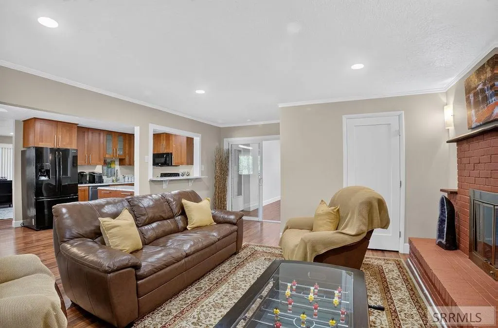
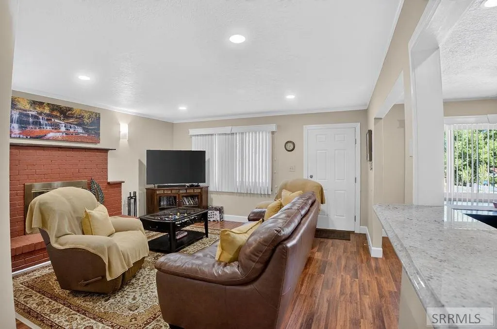
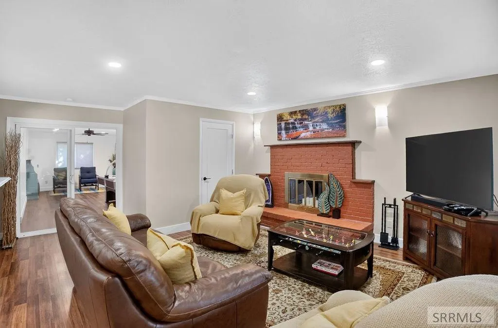
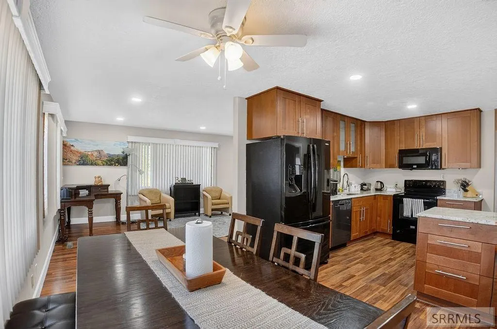
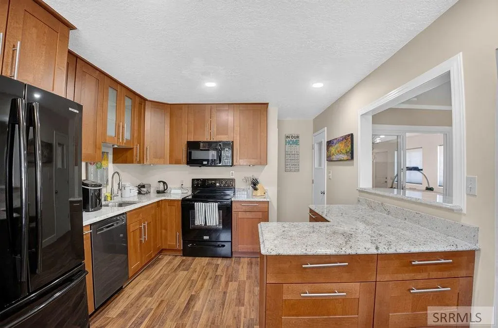
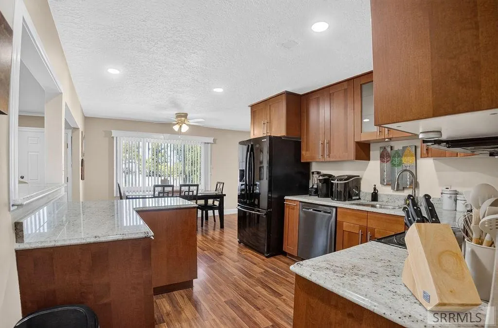
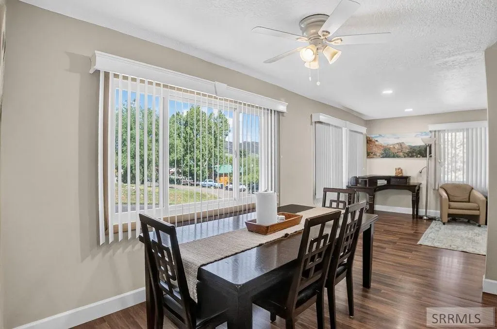
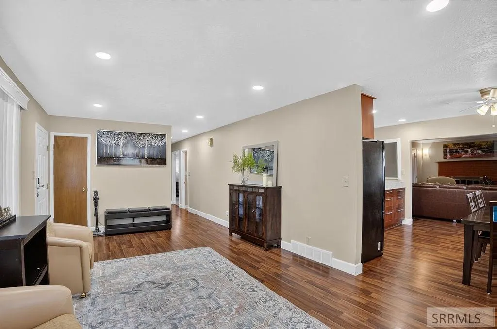
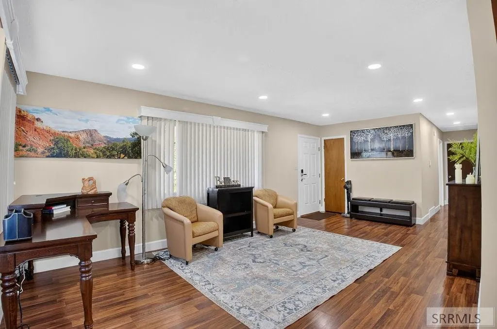
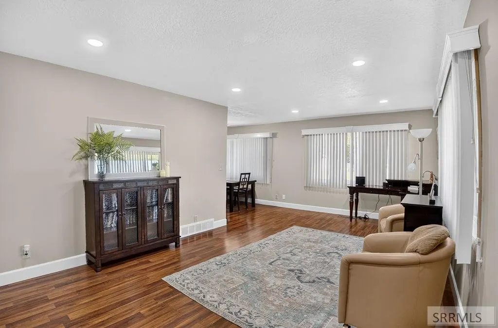
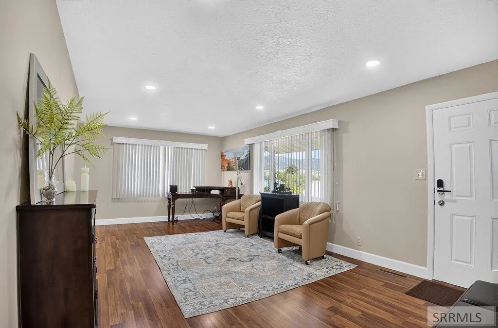
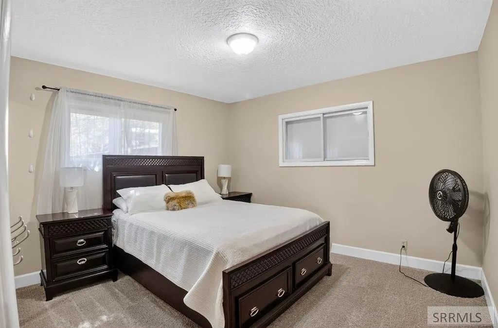
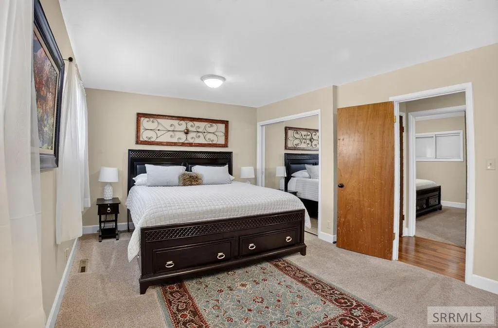
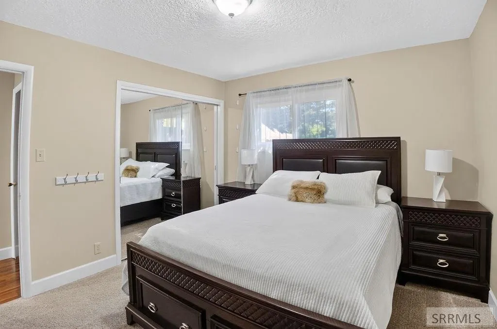
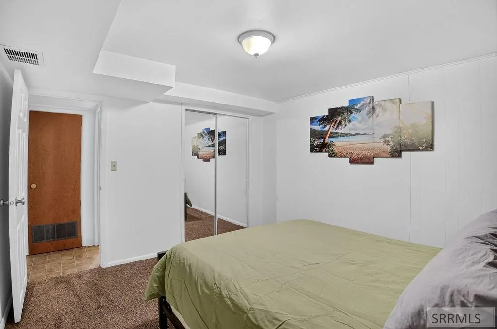
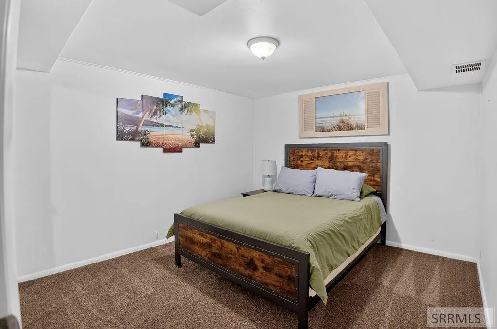
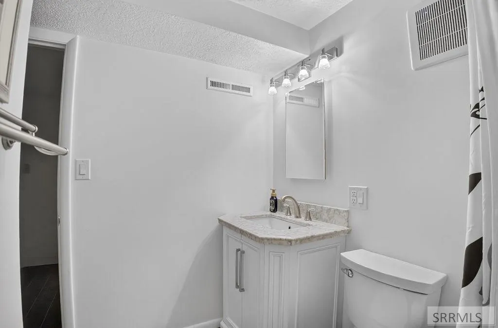
Come enjoy mountain living near everything Lava Hot Springs has to offer! This 4-bed, 2-bath home offers plenty of living space, ideal as a turn-key short-term rental or a beautiful personal residence. Unwind on the spacious deck while taking in the mountain views. Schedule your showing today!
| Elementary School | Middle School | High School |
|---|---|---|
| Lava Elementary School | Lava Jr High Middle School | Marsh Valley High School High School |
| Price History | |
|---|---|
| 7/2/2026 | Listed $550,000 |
| 8/17/2026 | 9$500,000 |
General Features
| Sewer | Public Sewer |
|---|---|
| Heating | Natural Gas,Forced Air |
| Cooling | Central Air |
| Roof | Asphalt Shingle |
| Appliances | Dishwasher,Microwave,Electric Range,Refrigerator,Water Softener Owned |
| Development Status | Existing |
| Garage Spaces | 2 |
| Gas Y/N | Not Applicable |
| Patio/Porch Features | 2,Deck,Patio |
| Architectural Style | Ranch |
| Construction Materials | Frame,Brick |
| Exclusions | Seller's Personal Property. |
| Year Built | 1970 |
| Electric | Other |
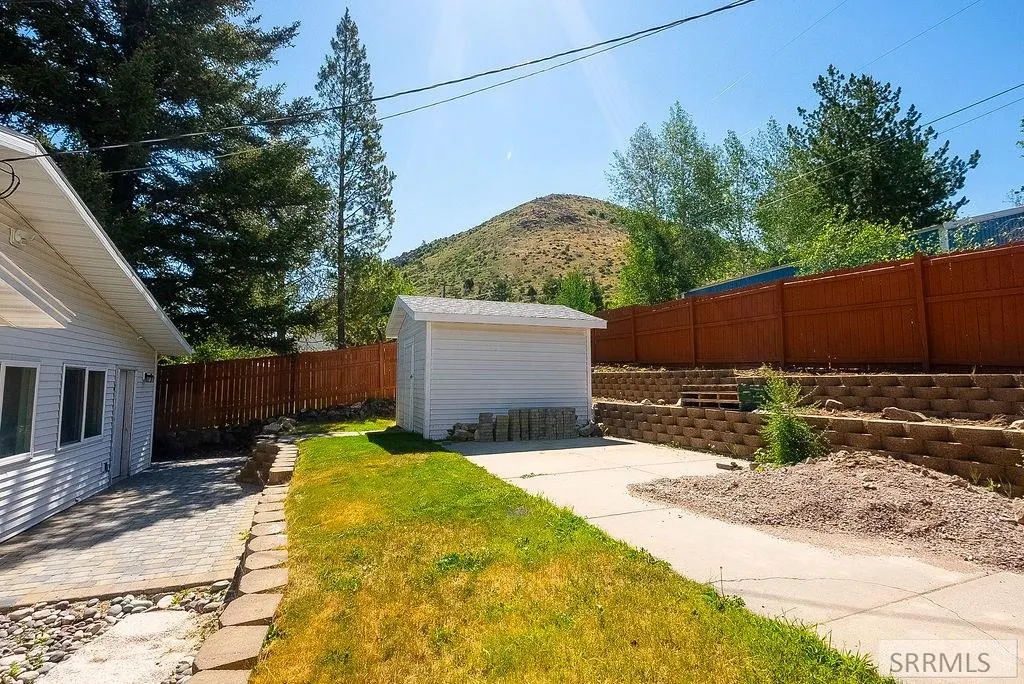
| View | Mountain(s) |
| Levels | One |
| Property Subtype | Single Family Residence |
| Tax Year | 2025 |
| Assoc Fee Paid Per | N/A |
| County | Bannock |
| Property Type | Residential |
| HOA | false |
| Attached Garage | true |
| Subdivision Name | W J Fifes Addition-Ban |
| Garage Y/N | true |
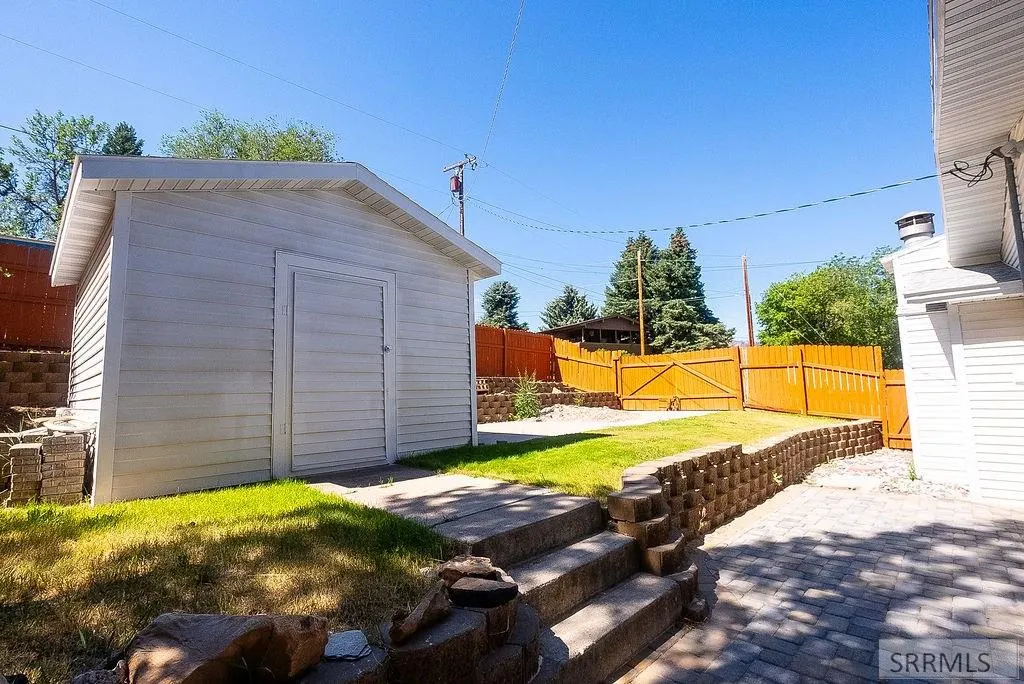
| Other Structures | Shed(s) |
| Full Baths | 2 |
| Status | Active |
| Directions | Google maps 91 W Fife St, Lava Hot Springs, ID 83246 |
| High School | Marsh Valley High School |
| City | Lava Hot Springs |
| Zoning Description | Not Verified |
| Lot Size Units | Square Feet |
| Lot Size Square Feet | 6534 |
| Carport Y/N | false |
| Elementary School | Lava |
| Tax Annual Amount | 2267 |
| Middle/Junior High School | Lava Jr High |
| Building Area Units | Square Feet |
| Living Area Units | Square Feet |
| Standard Status | Active |
| Lease Amount Frequency | Monthly |
| Legal Description | S28-T9S-R38E LOTS 9 & 10 BLOCK 8 W J FIFES ADDN TO HALL CITY |
Interior Features
| Interior Amenities | Main Floor Family Room,Master Downstairs,Garage Door Opener,New Paint-Partial |
|---|---|
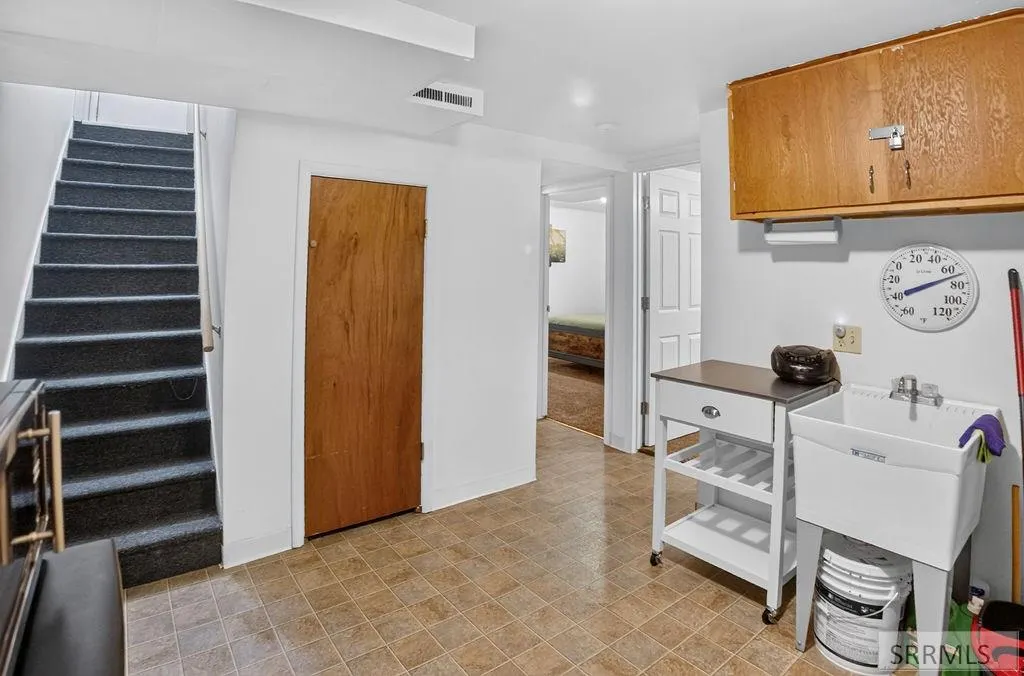
| Basement | Finished,Partial |
| Flooring | Luxury Vinyl,Carpet,Laminate |
| Fireplace Features | 1 |
| Air Conditioning Y/N | true |
| Heating Y/N | true |
| Fireplace Y/N | true |
| Above Grade Finished Area | 1752 |
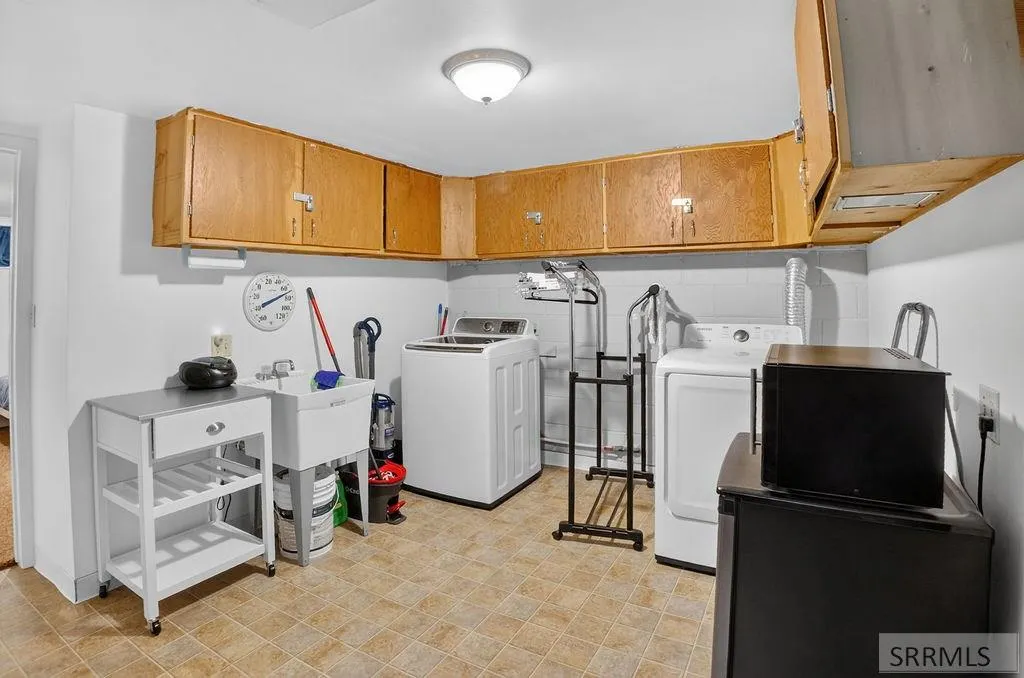
| Laundry Features | In Basement,Laundry Room |
| Total Bedrooms | 4 |
| Below Grade Finished Area | 1314 |
| Below Grade Finished Area Unit Type | Square Feet |
| Above Grade Finished Area Unit Type | Square Feet |
| Total Baths | 2 |
| RoomBasementArea | 1314 |
Exterior Features
| Fencing | Wood,Full,Privacy |
|---|---|
| Parking Features | 2 Stalls,Attached,Garage Door Opener,Concrete |
| Lot Features | Established Lawn,Flower Beds,Sprinkler-Auto,Sloped |
| Water Source | Public |
| Total Parking | 2 |
| Inclusions | Refrigerator, Oven/Range, Dishwasher, And Microwave. The Seller Will Consider Including All The Furnishings, Decorations, And Airbnb Account With A Full Or Strong Offer. |
| Lot Size Area | 6534 |
| Foundation Details | Concrete Perimeter |
| Building Area Total | 3066 |
| Lot Size Acres | 0.15 |
| Covered Spaces | 2 |
Amenities
- Foreclosure
- Views
- Short Sale
- New Construction
- Adult 55+
- Lease To Own
- No HOA Fees
- Furnished
- Primary On Main
- Air Conditioning
- Seller Finance
- Green
- Fixer Upper
- Horse
- Golf
- Fireplace
- Deck
- Garage
- Basement
- Pool
Property vs Single Family Average in 83246
Price
Taxes
Year Built
 Information provided by Intermountain MLS (IMLS) is deemed reliable but not guaranteed.
The data relating to real estate for sale on this website comes in part from the Internet Data Exchange program of the Intermountain MLS system. Real estate listings held by brokerage firms other than Evolv Brokerage are marked with the IDX icon.
IDX information is provided exclusively for consumer's personal, non-commercial use, that it may not be used for any purpose other than to identify prospective
Information provided by Intermountain MLS (IMLS) is deemed reliable but not guaranteed.
The data relating to real estate for sale on this website comes in part from the Internet Data Exchange program of the Intermountain MLS system. Real estate listings held by brokerage firms other than Evolv Brokerage are marked with the IDX icon.
IDX information is provided exclusively for consumer's personal, non-commercial use, that it may not be used for any purpose other than to identify prospective
 The data relating to real estate for sale on this web site comes in part from the IDX Program of the Snake River Regional Multiple Listing Service © 2026.
Information provided is deemed reliable but not guaranteed. All properties are subject to prior sale, change or withdrawal. The information being provided is for consumers personal, non-commercial use and may not be used for any purpose other than to identify prospective properties consumers may be interested in purchasing.
This content
The data relating to real estate for sale on this web site comes in part from the IDX Program of the Snake River Regional Multiple Listing Service © 2026.
Information provided is deemed reliable but not guaranteed. All properties are subject to prior sale, change or withdrawal. The information being provided is for consumers personal, non-commercial use and may not be used for any purpose other than to identify prospective properties consumers may be interested in purchasing.
This content
 Greater Pocatello Association of REALTORS® - All information deemed reliable but not guaranteed. All properties are subject to prior sale, change or withdrawal. Neither listing broker(s) or information provider(s) shall be responsible for any typographical errors, misinformation, misprints and shall be held totally harmless. Listing(s) information is provided for consumer's personal, non-commercial use and may not be used for any purpose other than to identify prospective properties consumers may be interested in purchasing. The data relating to real estate for sale on this website comes in part from the Internet Data Exchange program of the Multiple Listing Service. Real estate listings held by brokerage firms other than Evolv Brokerage may be marked with the Internet Data Exchange logo and detailed information about those properties will include the name of the listing broker(s) when required by the MLS. Copyright ©2026 All rights reserved.
Last Updated: September 20, 2026 9:06 PM UTC
Greater Pocatello Association of REALTORS® - All information deemed reliable but not guaranteed. All properties are subject to prior sale, change or withdrawal. Neither listing broker(s) or information provider(s) shall be responsible for any typographical errors, misinformation, misprints and shall be held totally harmless. Listing(s) information is provided for consumer's personal, non-commercial use and may not be used for any purpose other than to identify prospective properties consumers may be interested in purchasing. The data relating to real estate for sale on this website comes in part from the Internet Data Exchange program of the Multiple Listing Service. Real estate listings held by brokerage firms other than Evolv Brokerage may be marked with the Internet Data Exchange logo and detailed information about those properties will include the name of the listing broker(s) when required by the MLS. Copyright ©2026 All rights reserved.
Last Updated: September 20, 2026 9:06 PM UTC
 All information deemed reliable but not guaranteed. All properties are subject to prior sale, change or withdrawal. Neither listing broker(s) or information provider(s) shall be responsible for any typographical errors, misinformation, misprints and shall be held totally harmless. Listing(s) information is provided for consumer's personal, non-commercial use and may not be used for any purpose other than to identify prospective properties consumers may be interested in purchasing. The data relating
